

*All site plans, community maps, floor plans, drawings, elevations, and computer generated or enhanced depictions shown are conceptual in nature and are merely an artist's rendition, for illustration purposes only and may not accurately represent the actual condition of the item being represented, may contain inaccuracies or typographical errors and should not be relied upon. Elevation rendering is an artist’s interpretation only. Architectural elements may vary from rendering shown. Elevations may be shown with optional stone, stucco, and porches. Ask your sales associate for details. Any home or feature displayed on the website or in materials are shown for illustrative purposes only and may contain features not included in the standard home package for each model. The past, present, future, or proposed roads, easements, land uses, conditions, plat maps, lot sizes or layouts, zoning, utilities, drainage, land conditions, or development of any type whatsoever, whether reflected on the illustrations, shown or not shown, may or may not be changed at any time, and may be incomplete or inaccurate. Carter Hill Homes may change any and all of the foregoing at any time and without notice to you. You should never rely on the accuracy of the foregoing, the illustrations, site plans, community maps and/or computer generated or enhanced depictions in making any decisions relative to purchasing any property.
1372 Oreana Peak Court, Gardnerville, NV 89410
1372 Oreana Peak Court, Gardnerville, NV 89410
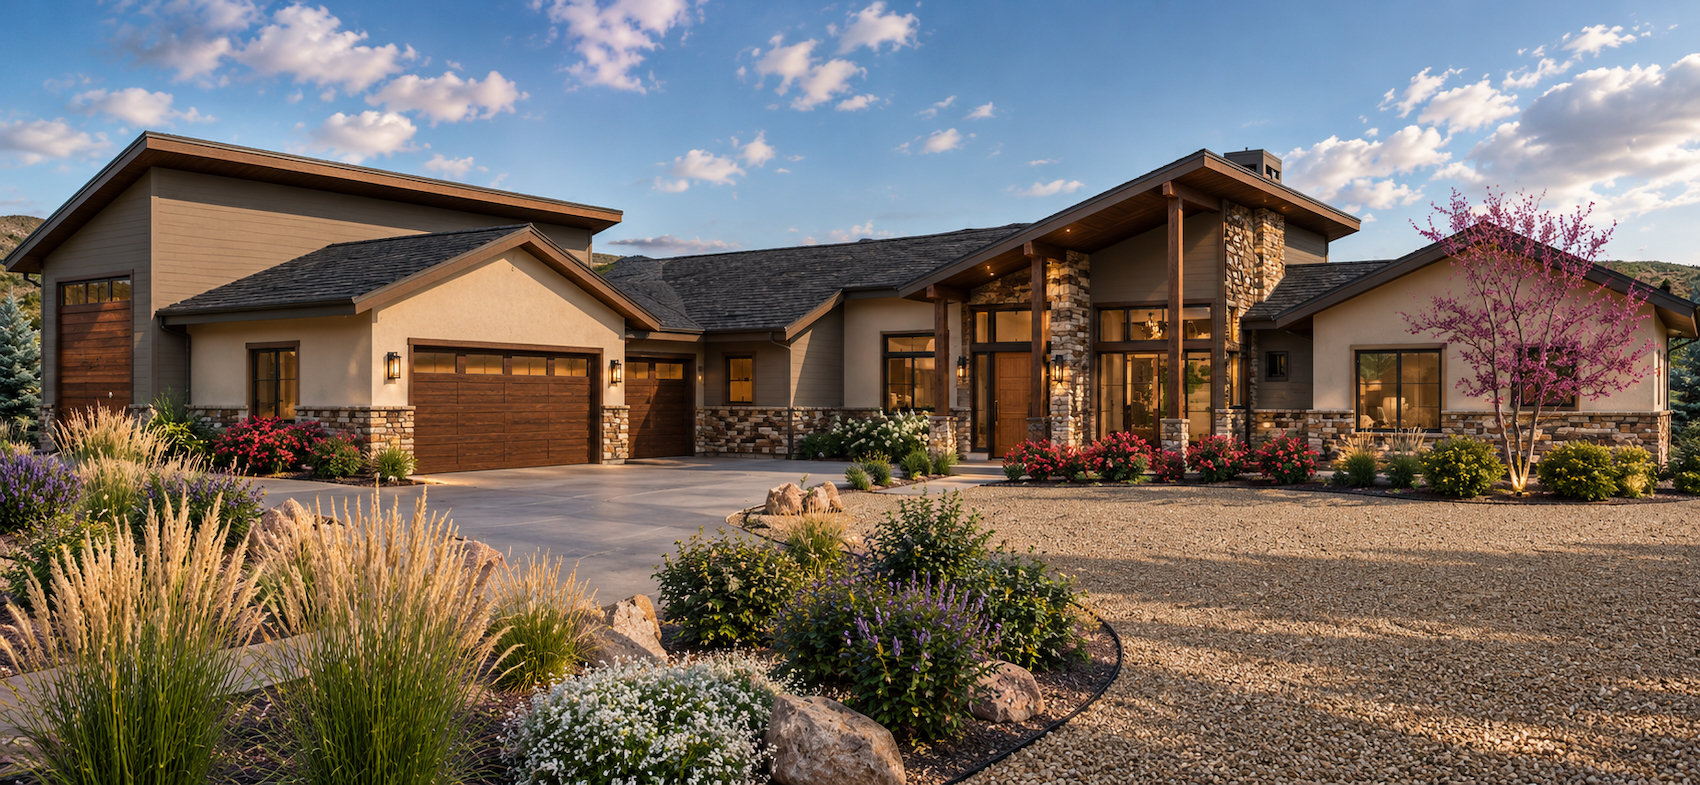
Experience the beauty of Carson Valley living with this exceptional new home situated on 5.22 acres in the desirable Fish Springs area of Gardnerville. Located on a quiet cul-de-sac in the Blue Sky community, this property offers the perfect combination of wide-open spaces, privacy, and modern luxury, with room to enjoy the Northern Nevada lifestyle. Featuring the impressive Summit floor plan, this thoughtfully designed single-story residence offers 2,823 square feet of living space, four bedrooms, and four bathrooms. The spacious great room flows seamlessly into a beautifully appointed kitchen and dining area, creating an inviting setting for everyday living and entertaining. Two outdoor patios extend the living space and provide opportunities to enjoy the surrounding landscape and Carson Valley’s spectacular seasons. The private primary suite offers a relaxing retreat with a spa-inspired bathroom and generous walk-in closet, while three additional bedrooms provide comfortable accommodations for family and guests. A standout feature is the expansive RV garage accommodations, offering exceptional flexibility for recreational vehicles, additional automobiles, outdoor equipment, and hobbies. With over five acres to call your own, this property provides space to embrace country living while remaining conveniently located near Gardnerville, Minden, Lake Tahoe, and the recreational opportunities of the Sierra Nevada. Discover the freedom of acreage living paired with the quality craftsmanship and thoughtful design. Your opportunity to enjoy a brand-new home in one of Carson Valley’s scenic rural settings awaits.
Locally Owned and Operated
We’ve partnered with home building industry experts with a keen understanding of their local markets. Each builder partner brings affordable homes to their local communities. Paving the path to communicate directly with their local customers throughout the entire home building process.
Builder Expertise
Each National Builder Group partner is operated by an experienced former national homebuilding company executive with over 20+ years of experience. Their dream of owning their own homebuilding company gives a hands on approach that you won’t find with big production builders. Our builder partners have a goal to create quality, affordable homes nationwide.
Warranty
We're proud to build quality homes at an incredible value. We wouldn’t be where we are today with the integrity and commit to making life better to our homebuyers, associates, trade partners and communities. Which is why we’re proud to offer a warranty to help make our home buyers feel even more secure.