


*All site plans, community maps, floor plans, drawings, elevations, and computer generated or enhanced depictions shown are conceptual in nature and are merely an artist's rendition, for illustration purposes only and may not accurately represent the actual condition of the item being represented, may contain inaccuracies or typographical errors and should not be relied upon. Elevation rendering is an artist’s interpretation only. Architectural elements may vary from rendering shown. Elevations may be shown with optional stone, stucco, and porches. Ask your sales associate for details. Any home or feature displayed on the website or in materials are shown for illustrative purposes only and may contain features not included in the standard home package for each model. The past, present, future, or proposed roads, easements, land uses, conditions, plat maps, lot sizes or layouts, zoning, utilities, drainage, land conditions, or development of any type whatsoever, whether reflected on the illustrations, shown or not shown, may or may not be changed at any time, and may be incomplete or inaccurate. WHITESTAR HOMES may change any and all of the foregoing at any time and without notice to you. You should never rely on the accuracy of the foregoing, the illustrations, site plans, community maps and/or computer generated or enhanced depictions in making any decisions relative to purchasing any property.
The Kathryn Plan

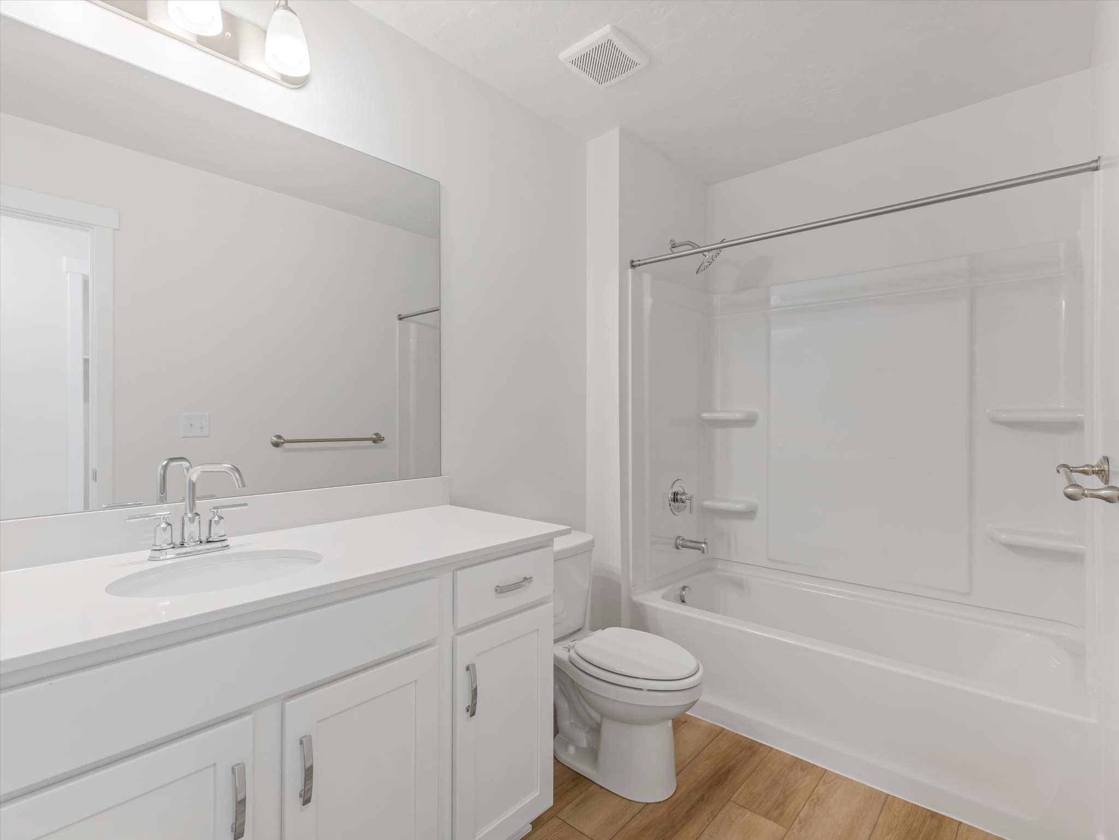
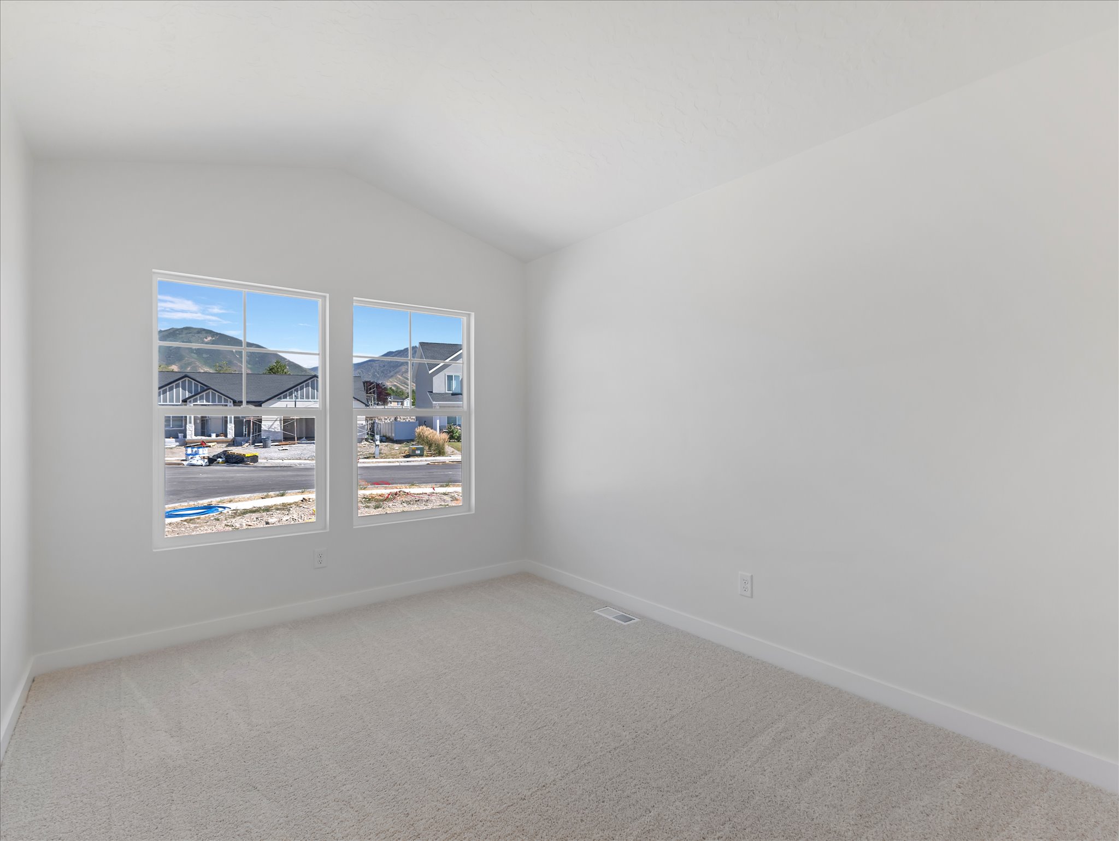
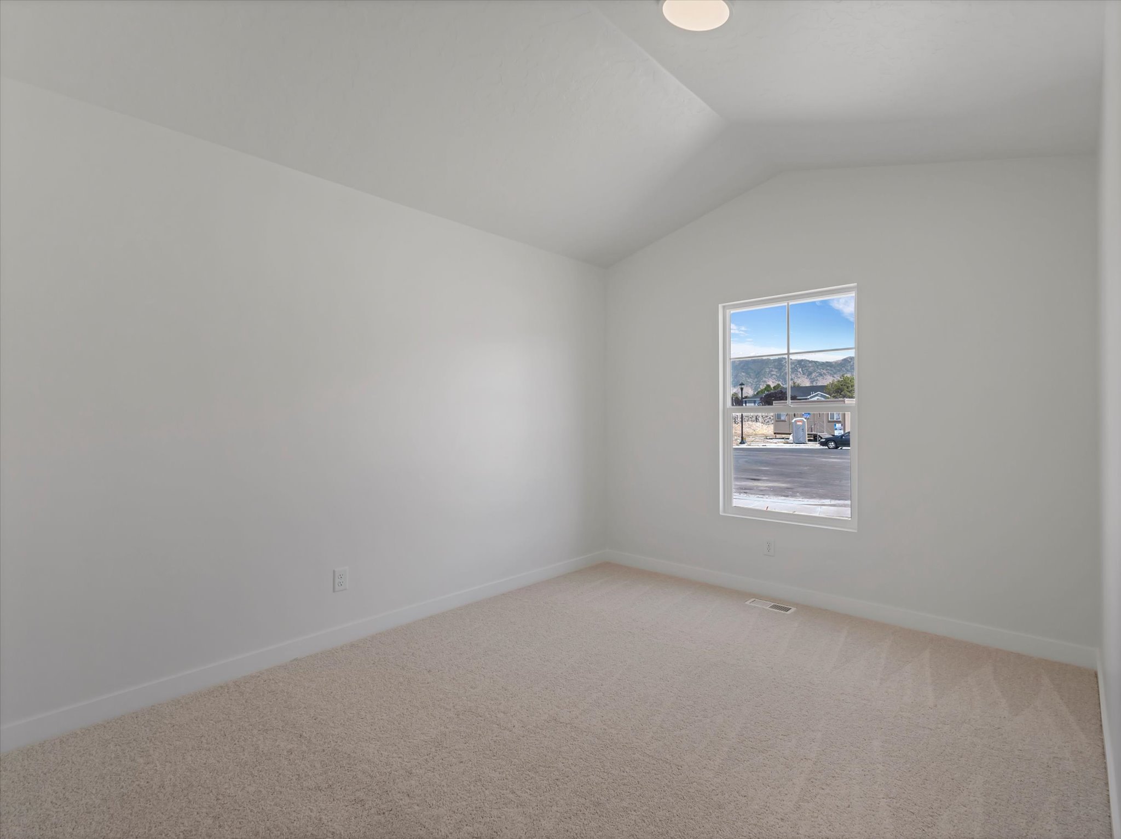
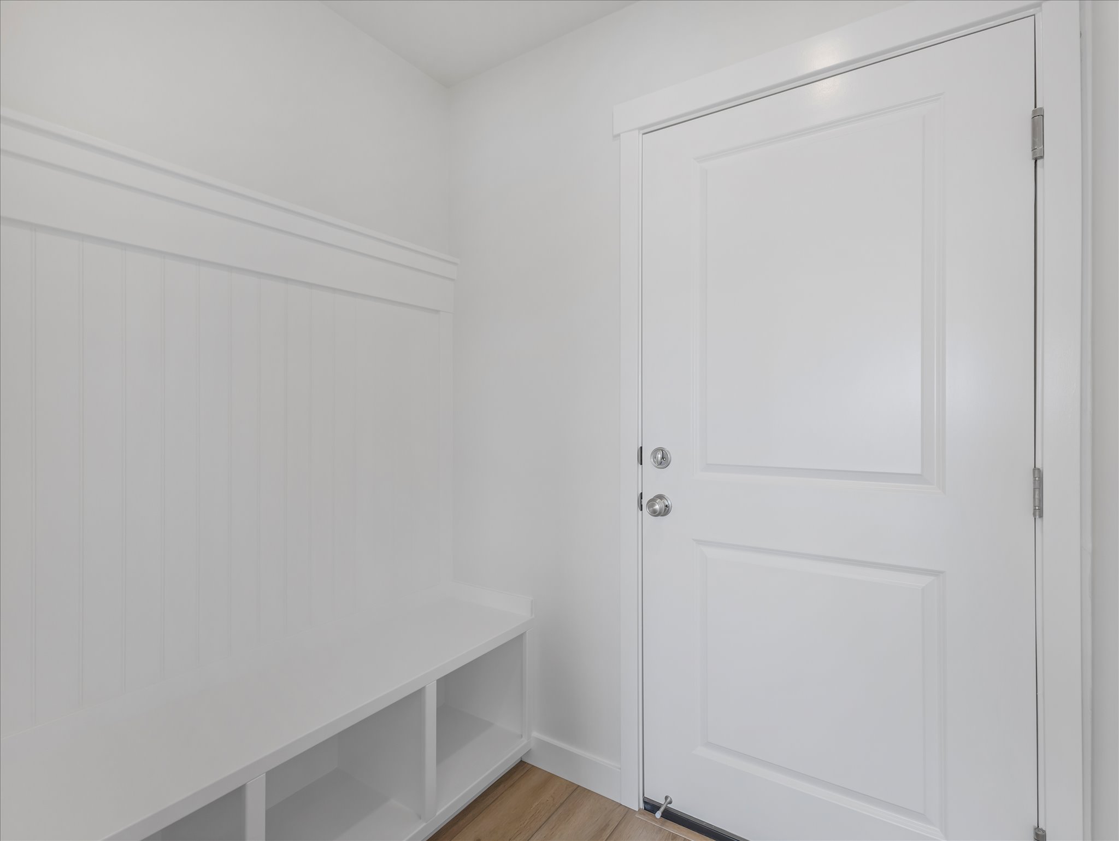
The Kathryn Plan
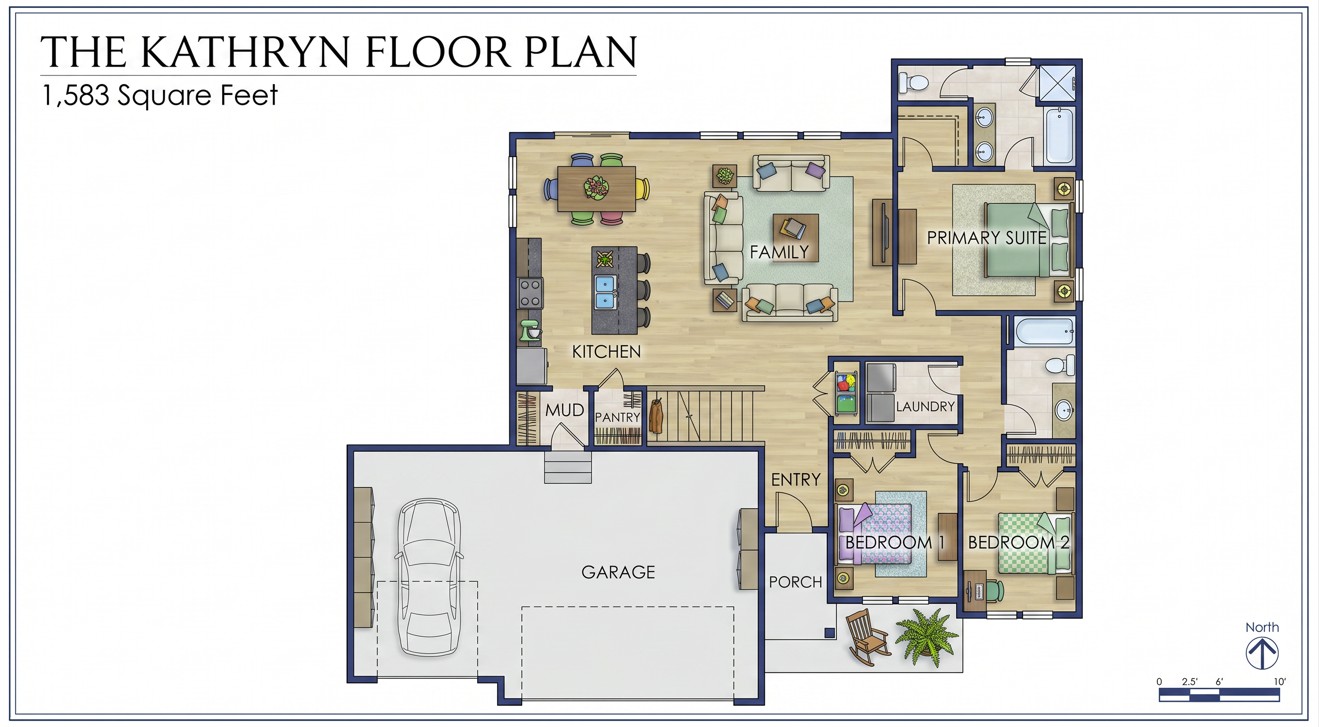
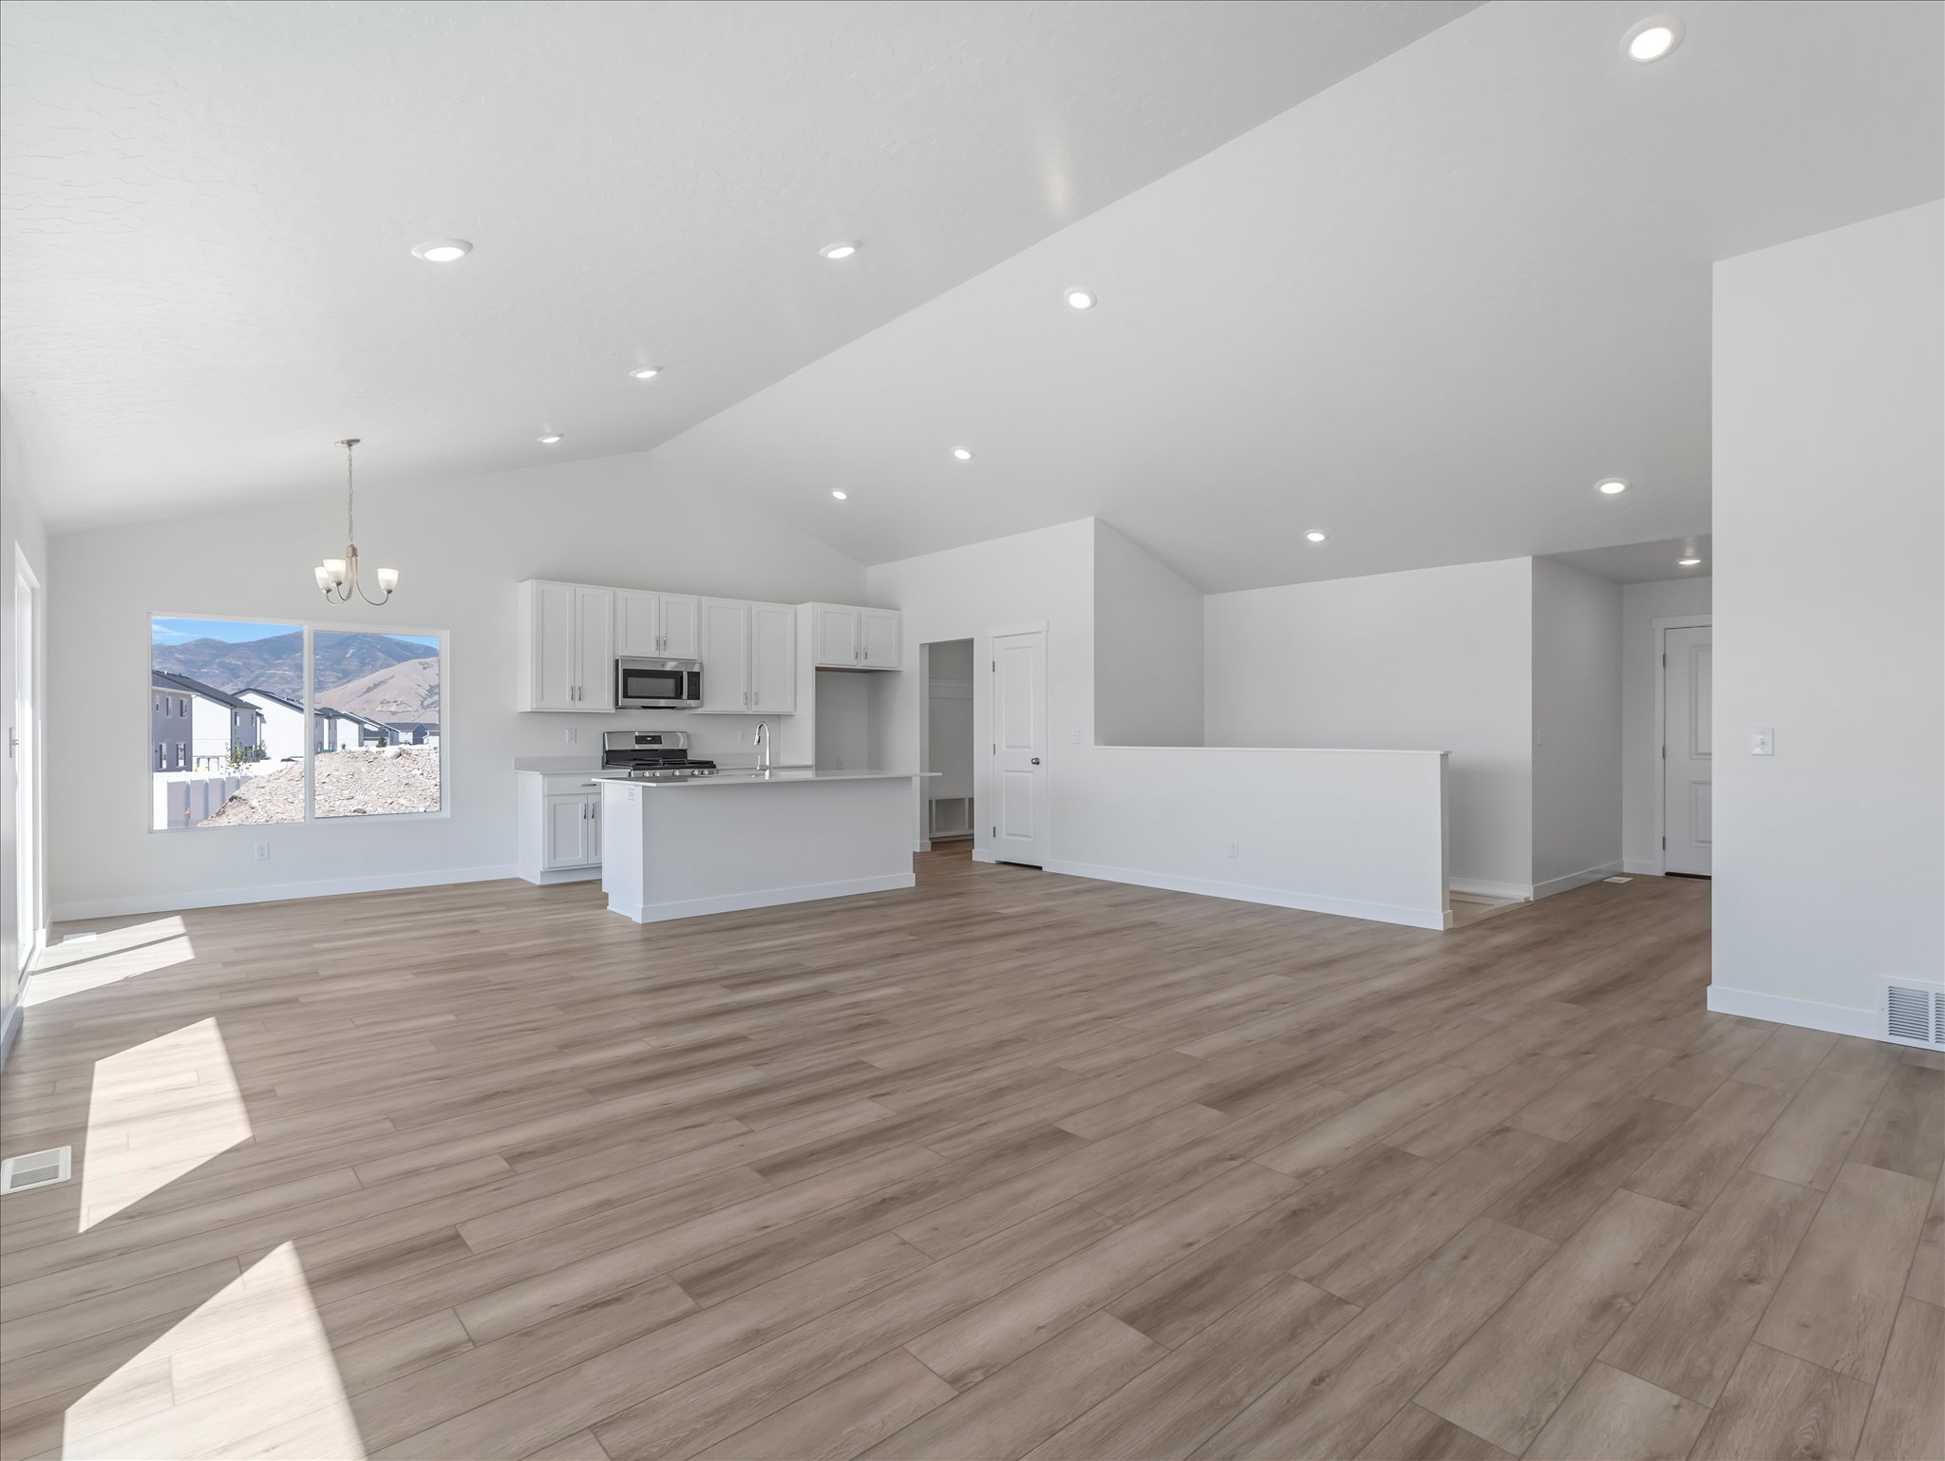
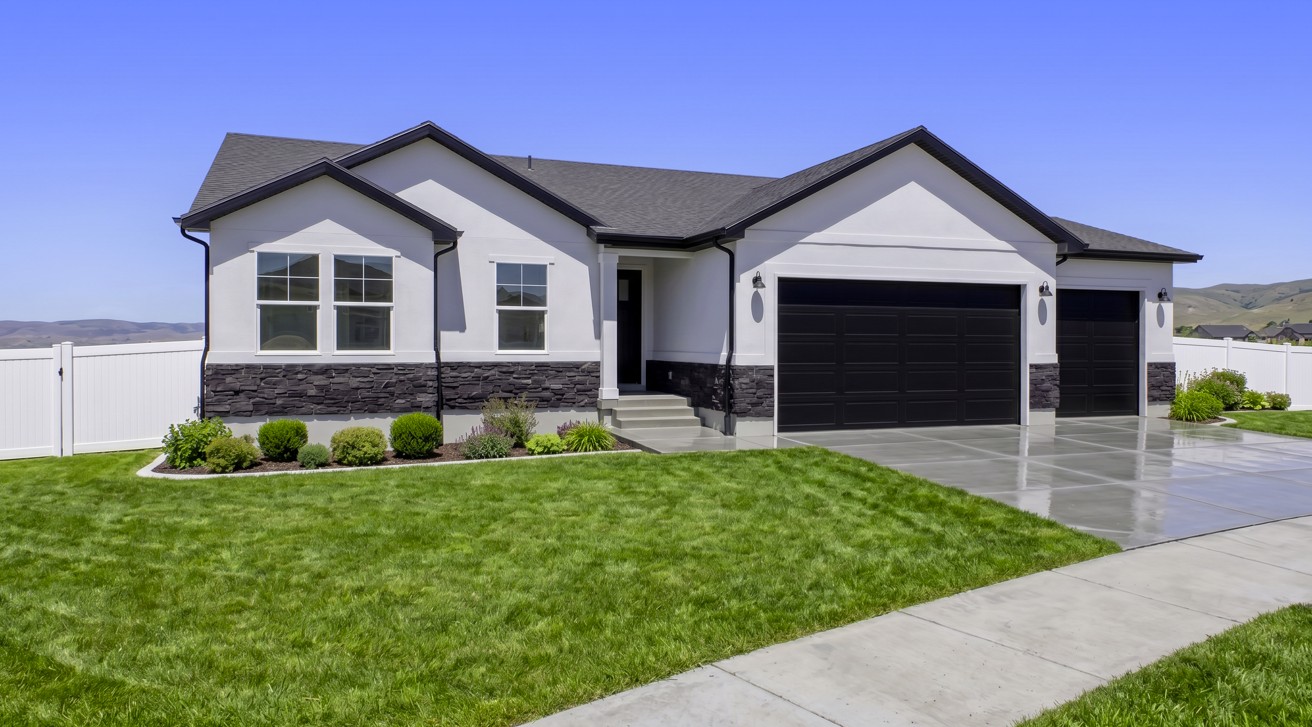
Welcome home to The Kathryn, a thoughtfully designed rambler that perfectly blends open-concept living, everyday functionality, and room to grow.
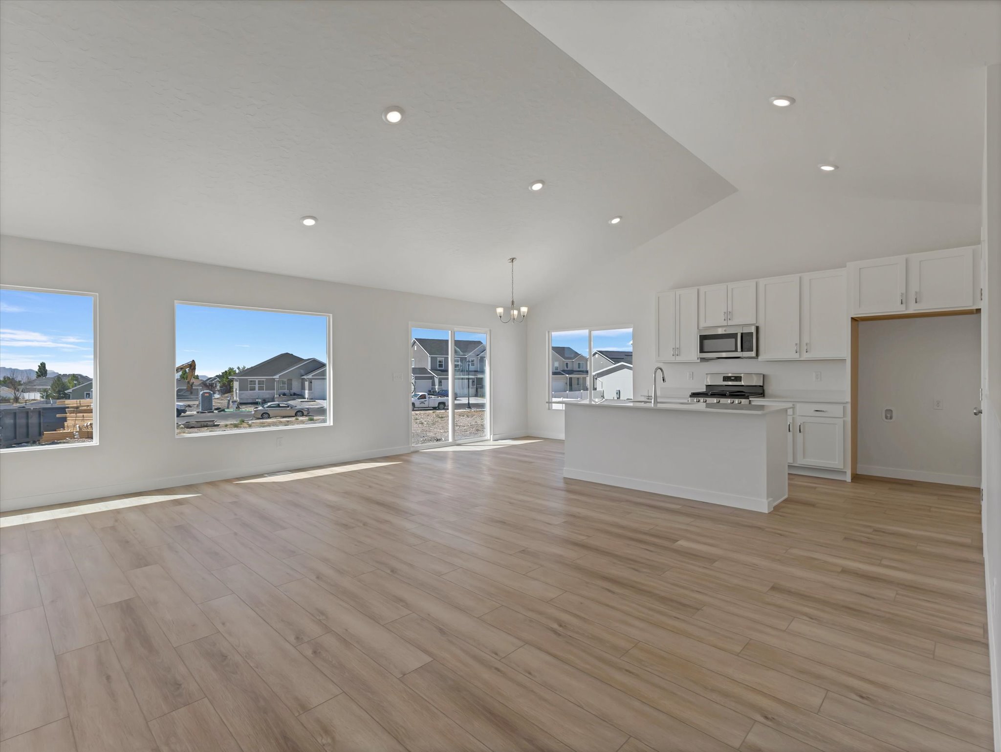
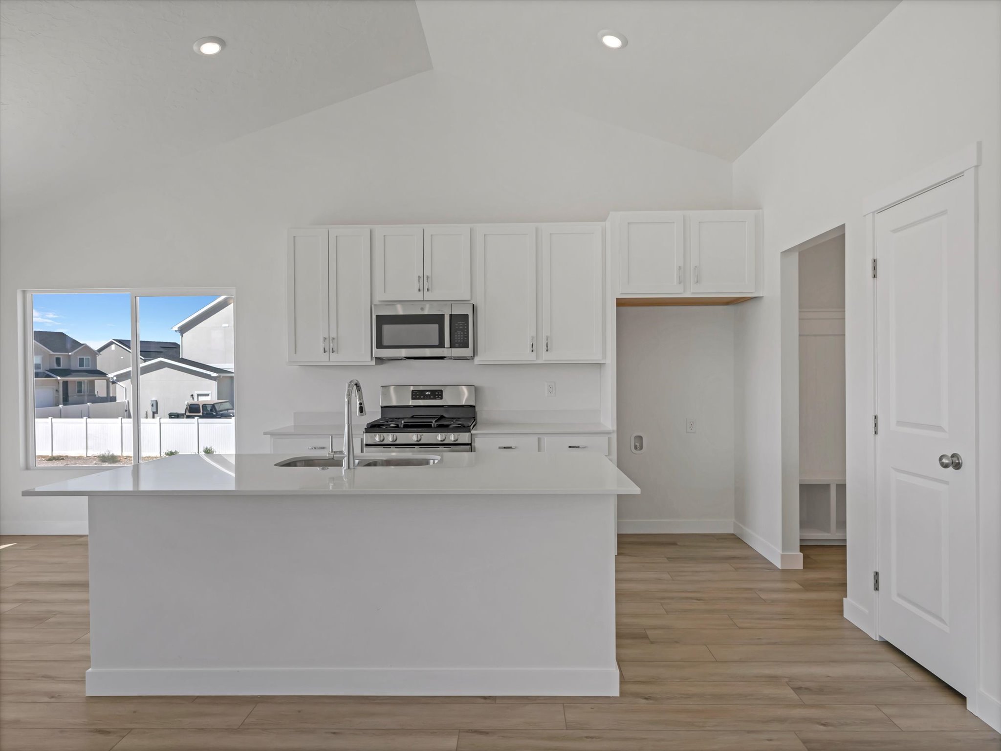
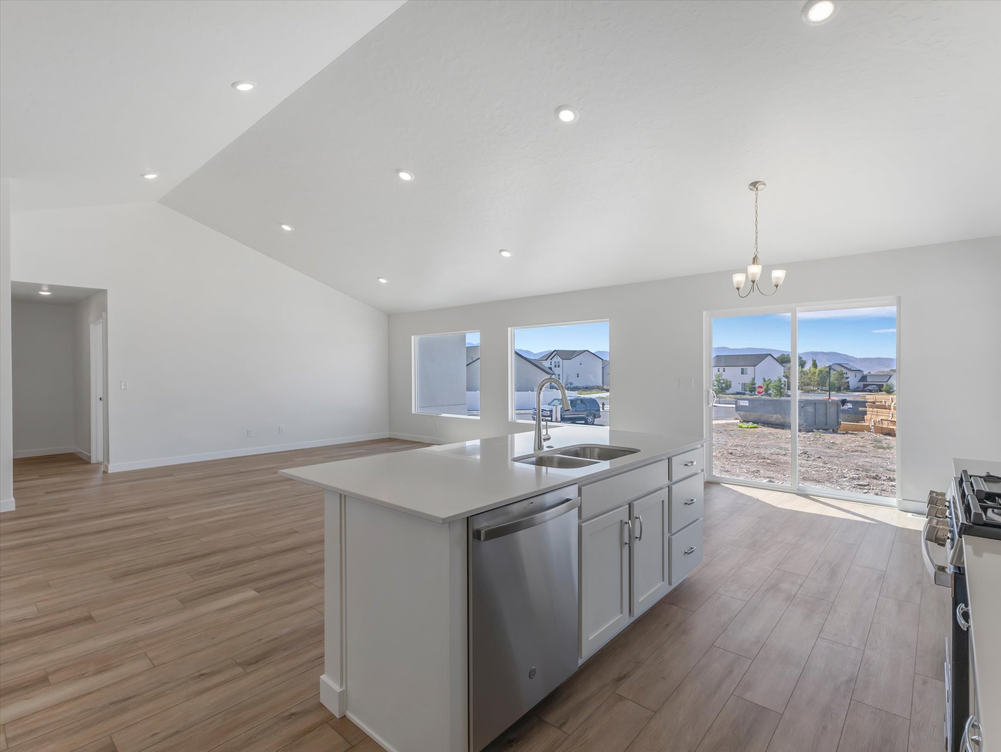
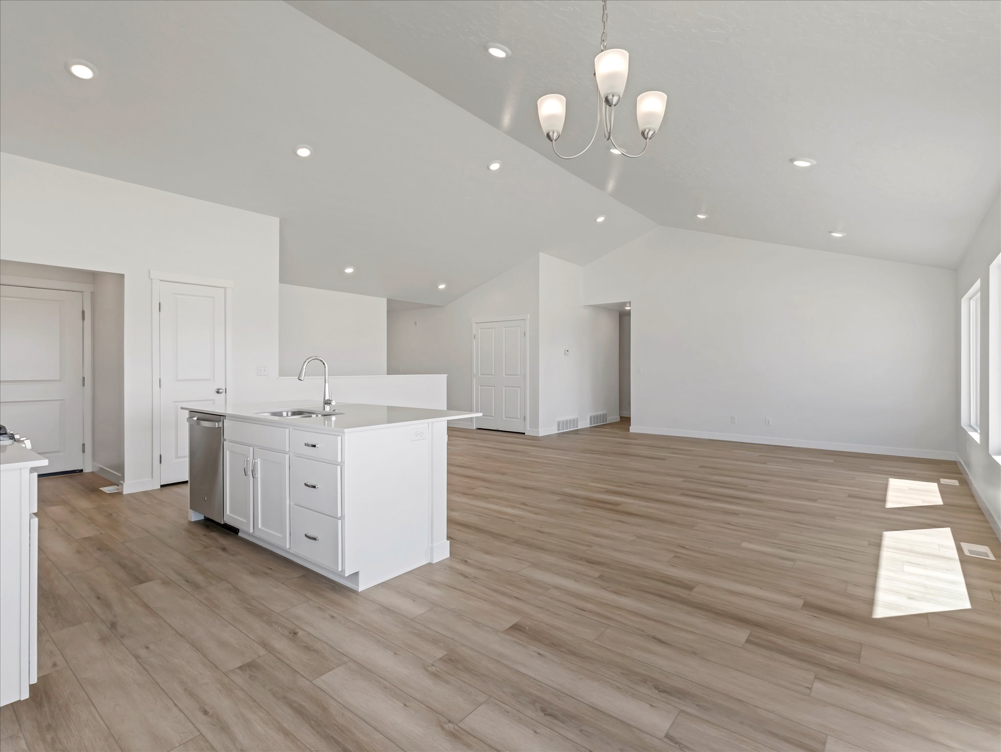
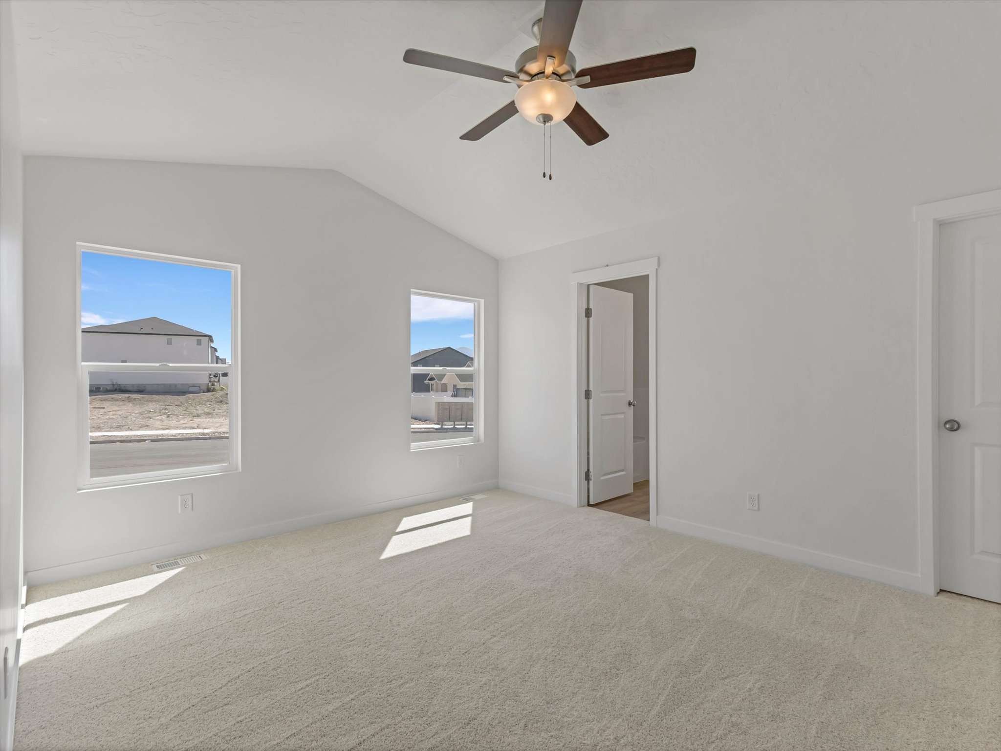
From the moment you step inside, you’ll appreciate the soaring vaulted ceilings that create an inviting, light-filled atmosphere throughout the main living areas. The expansive family room flows seamlessly into the kitchen and dining area, making it easy to entertain guests, celebrate holidays, or simply enjoy everyday life together.
The well-appointed kitchen features a large center island, walk-in pantry, and plenty of workspace, while the nearby mudroom and laundry room help keep busy family life organized.
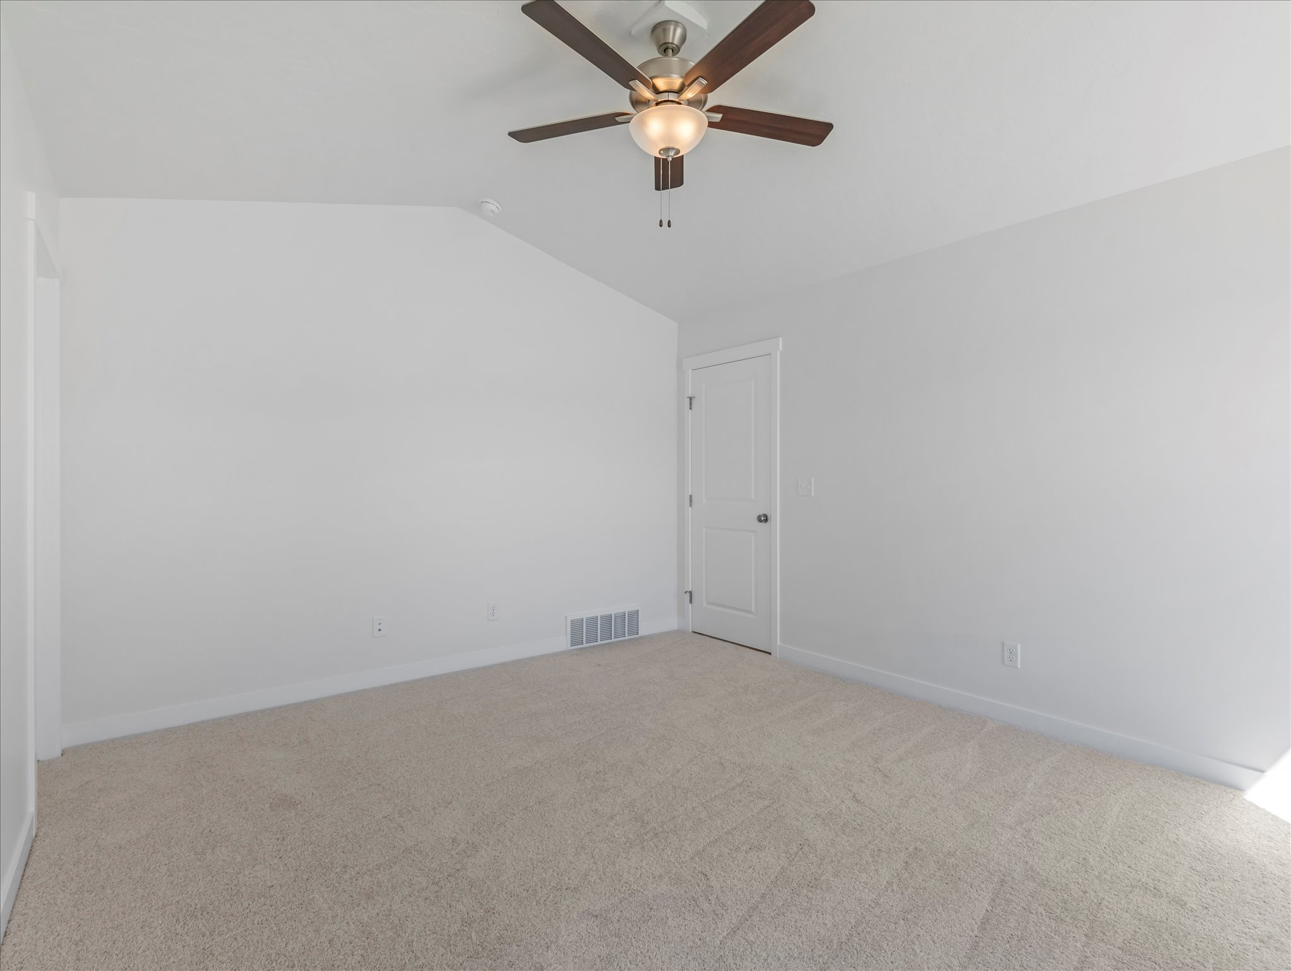
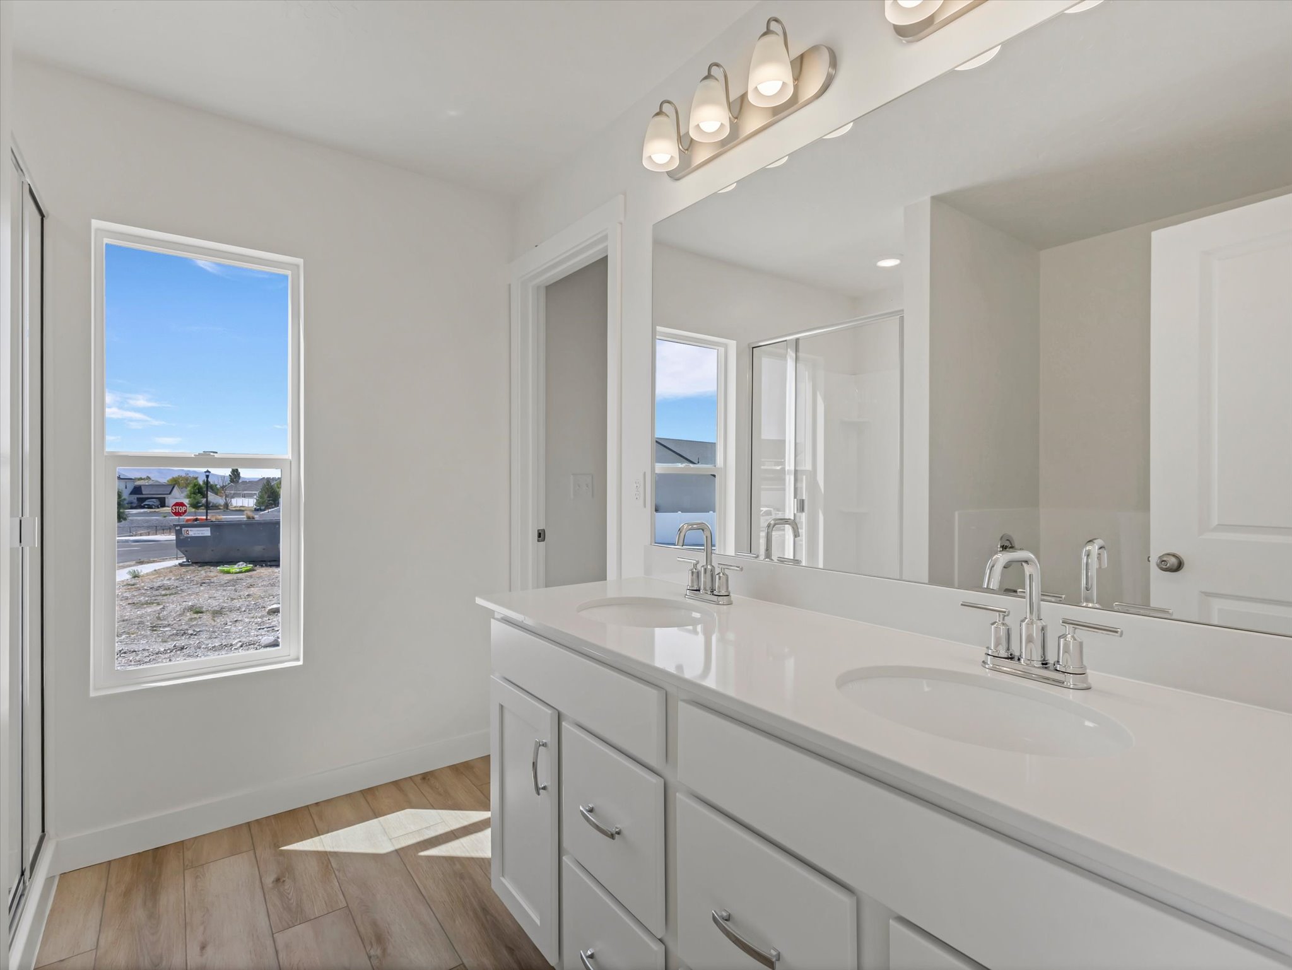
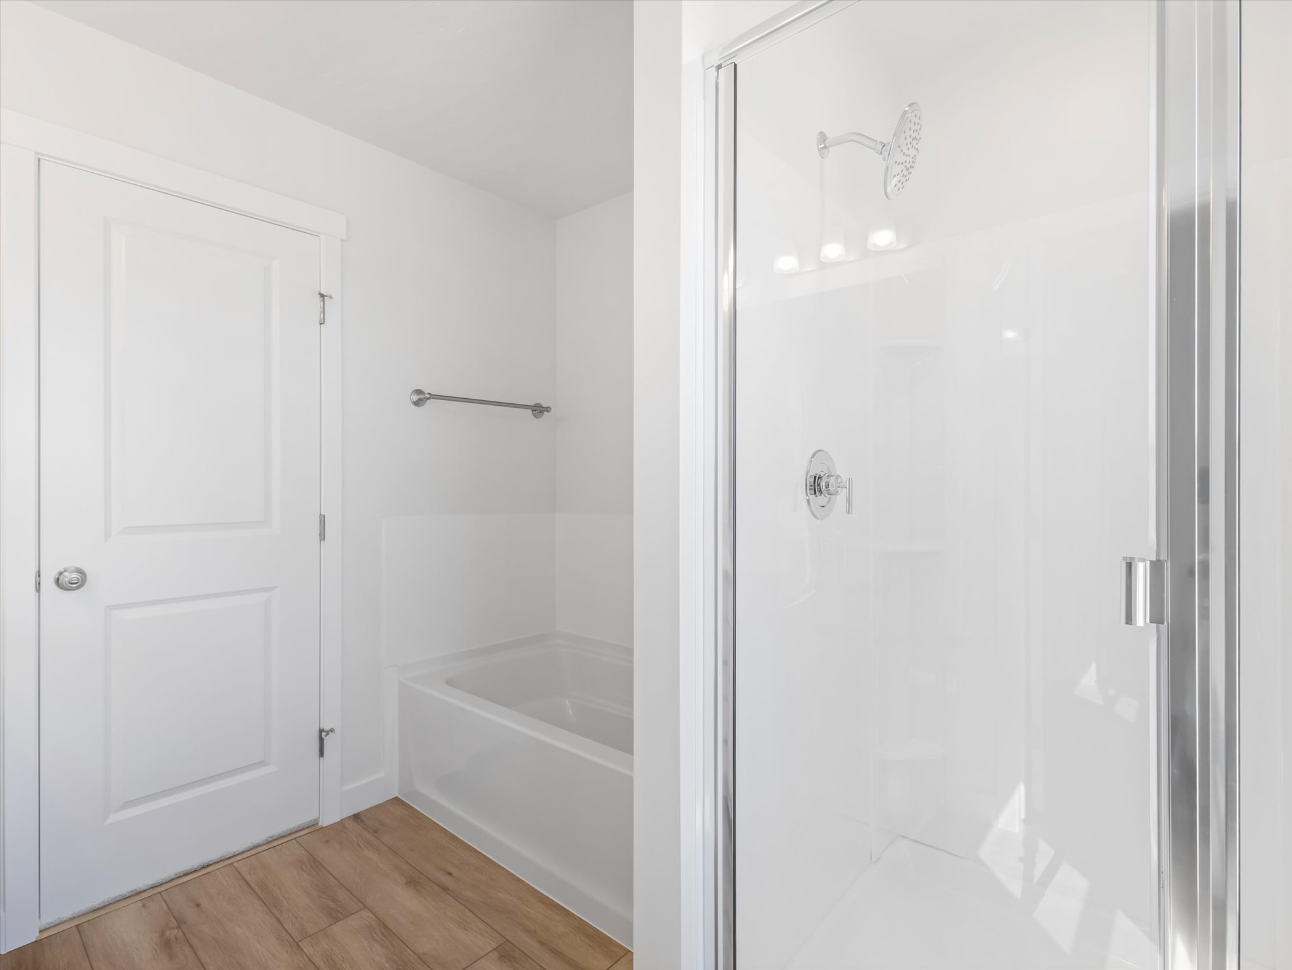
The private primary suite serves as a peaceful retreat with vaulted ceilings, a spacious ensuite bath featuring dual vanities, a separate tub and shower, and a generous walk-in closet. Two additional bedrooms on the main floor provide flexibility for children, guests, or a home office.
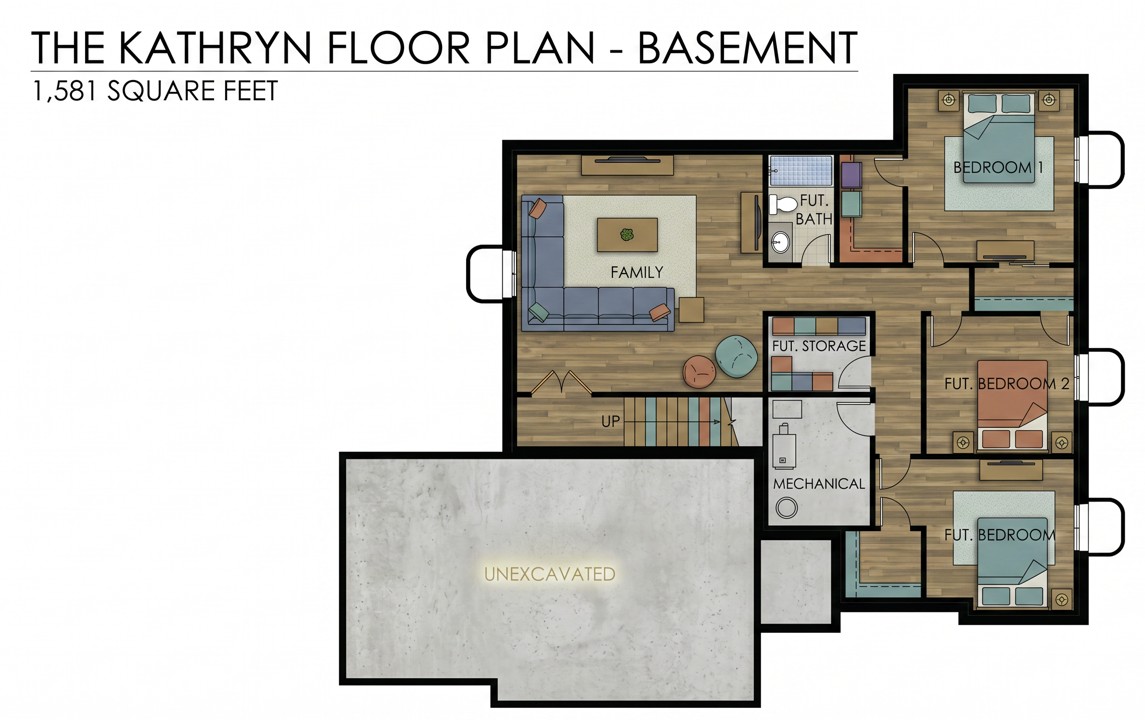
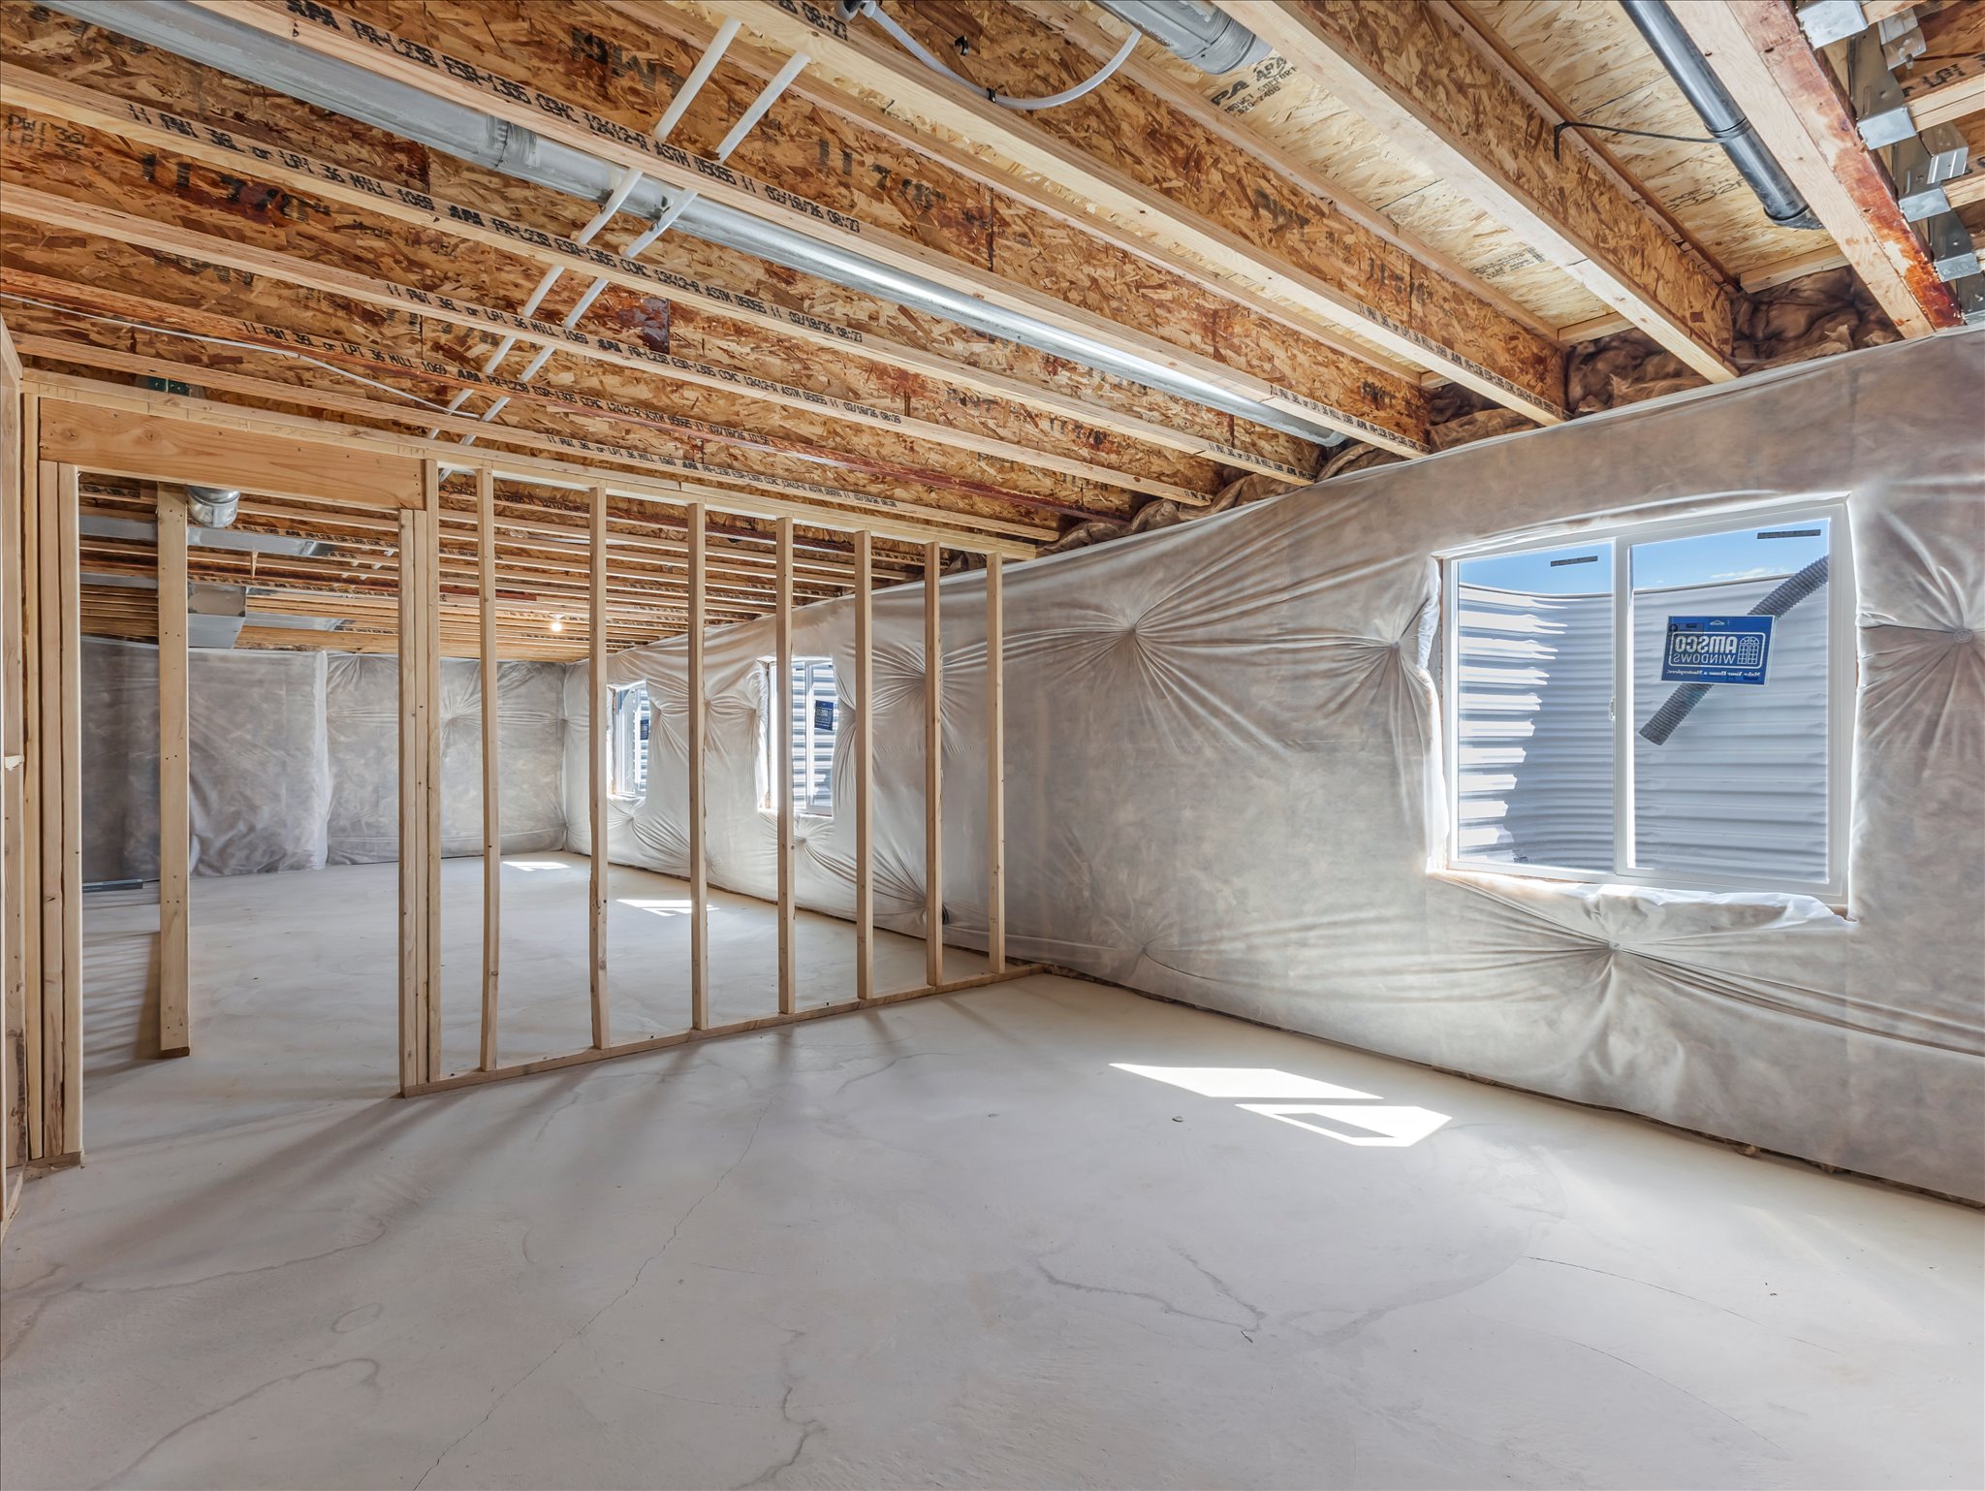
Need more space? The unfinished basement is ready for your vision, with room for three additional bedrooms, a full bathroom, a large family room, and abundant storage—allowing your home to grow with your family while adding future value.
The Kathryn delivers the perfect combination of comfort, style, and long-term value.
Come discover why The Kathryn is the perfect place to build memories that will last a lifetime.
Locally Owned and Operated
We’ve partnered with home building industry experts with a keen understanding of their local markets. Each builder partner brings affordable homes to their local communities. Paving the path to communicate directly with their local customers throughout the entire home building process.
Builder Expertise
Each National Builder Group partner is operated by an experienced former national homebuilding company executive with over 20+ years of experience. Their dream of owning their own homebuilding company gives a hands on approach that you won’t find with big production builders. Our builder partners have a goal to create quality, affordable homes nationwide.
Warranty
We're proud to build quality homes at an incredible value. We wouldn’t be where we are today with the integrity and commit to making life better to our homebuyers, associates, trade partners and communities. Which is why we’re proud to offer a warranty to help make our home buyers feel even more secure.