

*All site plans, community maps, floor plans, drawings, elevations, and computer generated or enhanced depictions shown are conceptual in nature and are merely an artist's rendition, for illustration purposes only and may not accurately represent the actual condition of the item being represented, may contain inaccuracies or typographical errors and should not be relied upon. Elevation rendering is an artist’s interpretation only. Architectural elements may vary from rendering shown. Elevations may be shown with optional stone, stucco, and porches. Ask your sales associate for details. Any home or feature displayed on the website or in materials are shown for illustrative purposes only and may contain features not included in the standard home package for each model. The past, present, future, or proposed roads, easements, land uses, conditions, plat maps, lot sizes or layouts, zoning, utilities, drainage, land conditions, or development of any type whatsoever, whether reflected on the illustrations, shown or not shown, may or may not be changed at any time, and may be incomplete or inaccurate. Westover Homes may change any and all of the foregoing at any time and without notice to you. You should never rely on the accuracy of the foregoing, the illustrations, site plans, community maps and/or computer generated or enhanced depictions in making any decisions relative to purchasing any property.
15495 Atlas Loop, Peyton, CO 80831








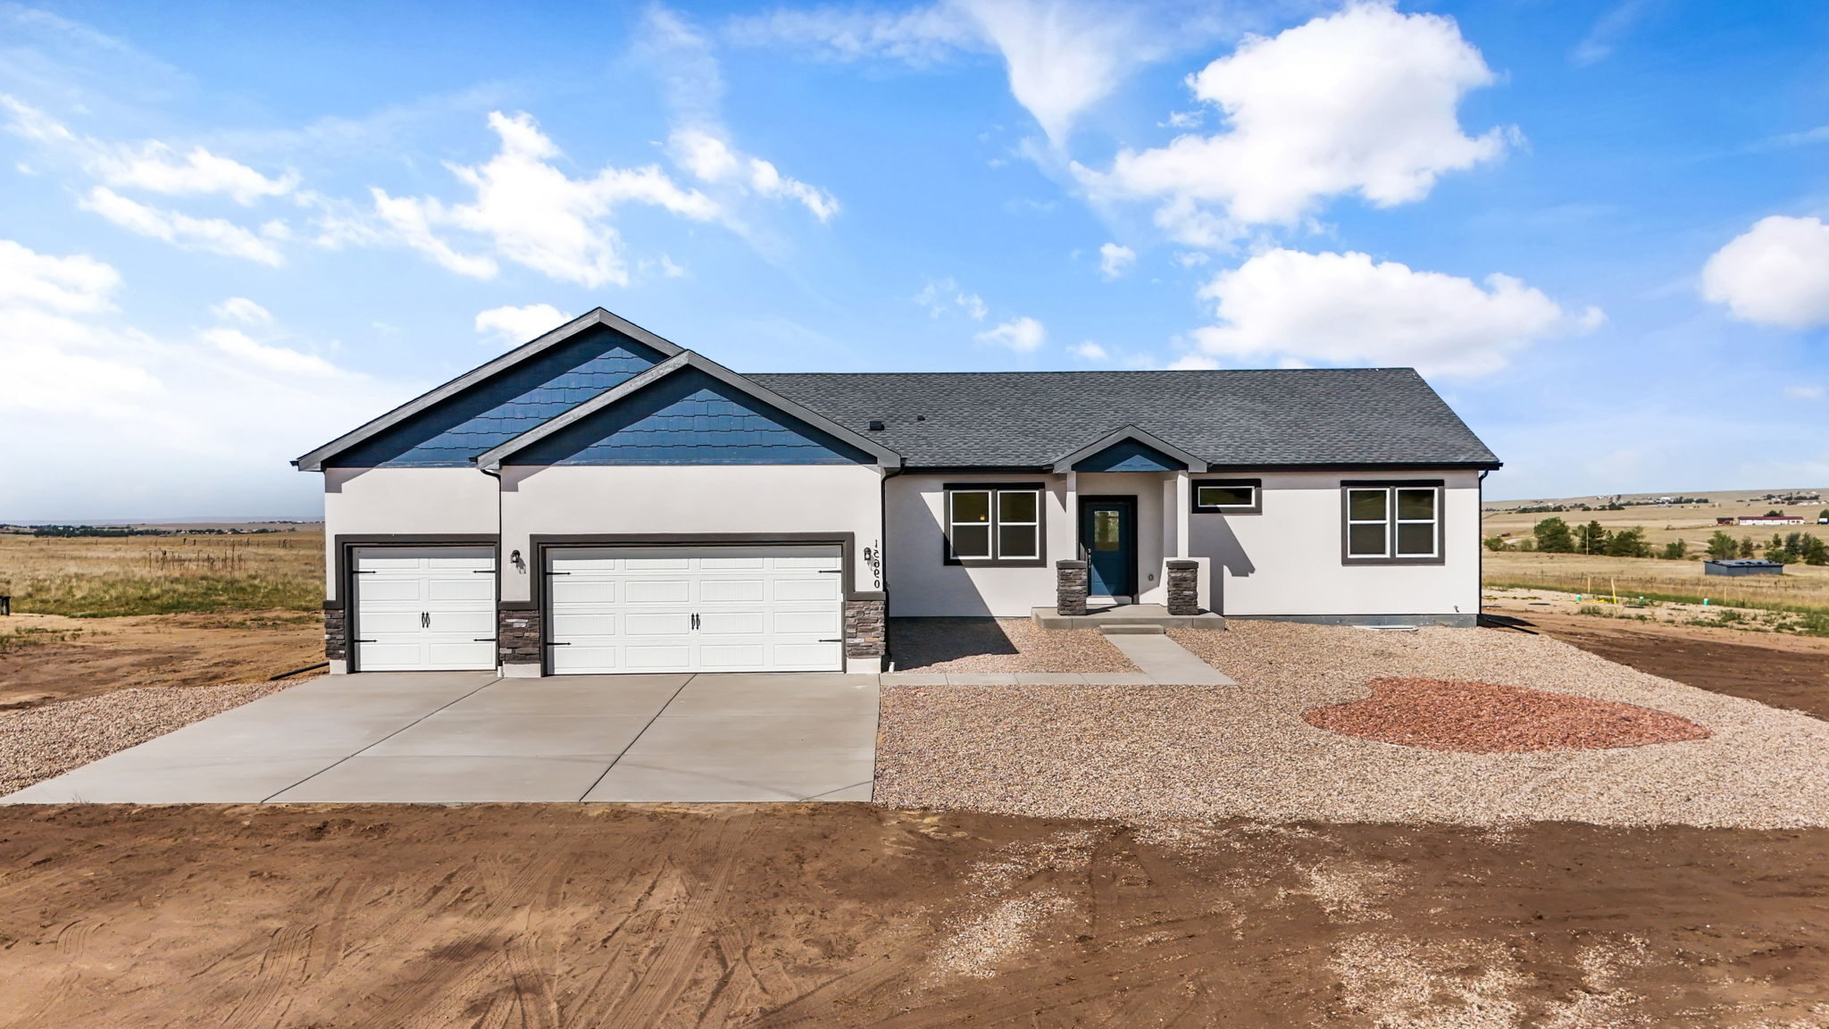
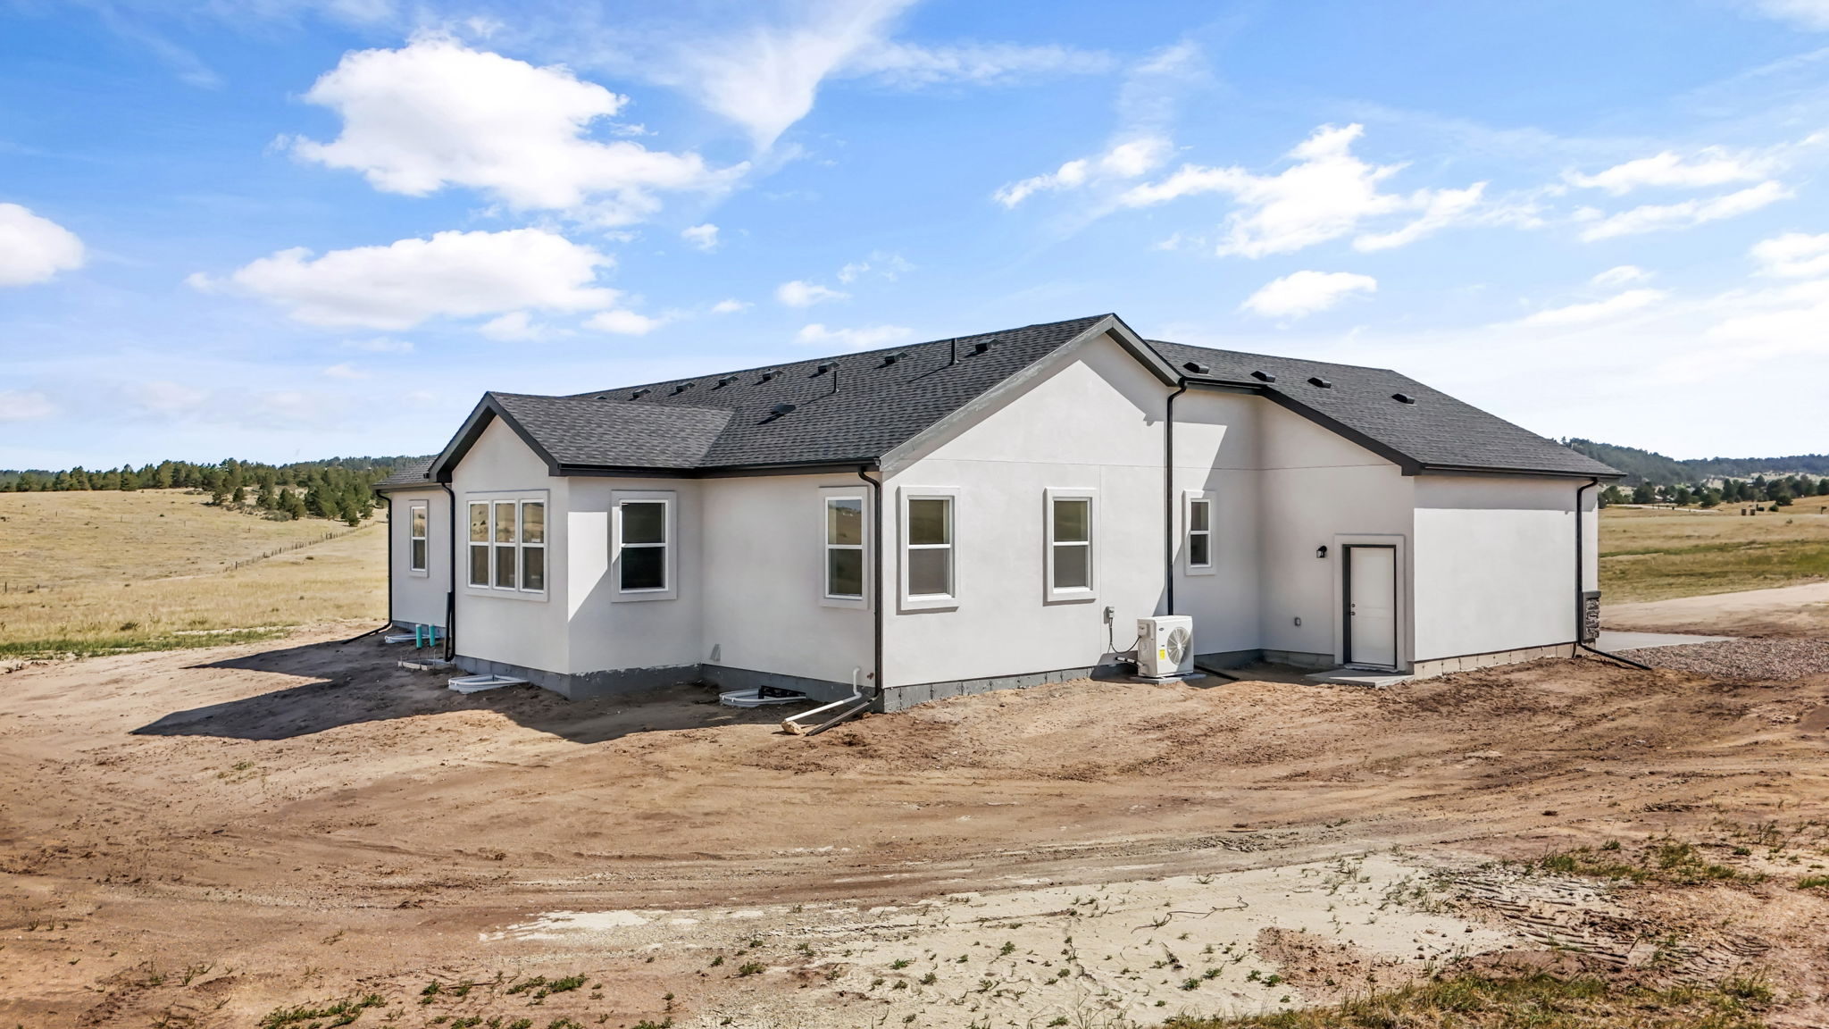
15495 Atlas Loop, Peyton, CO 80831
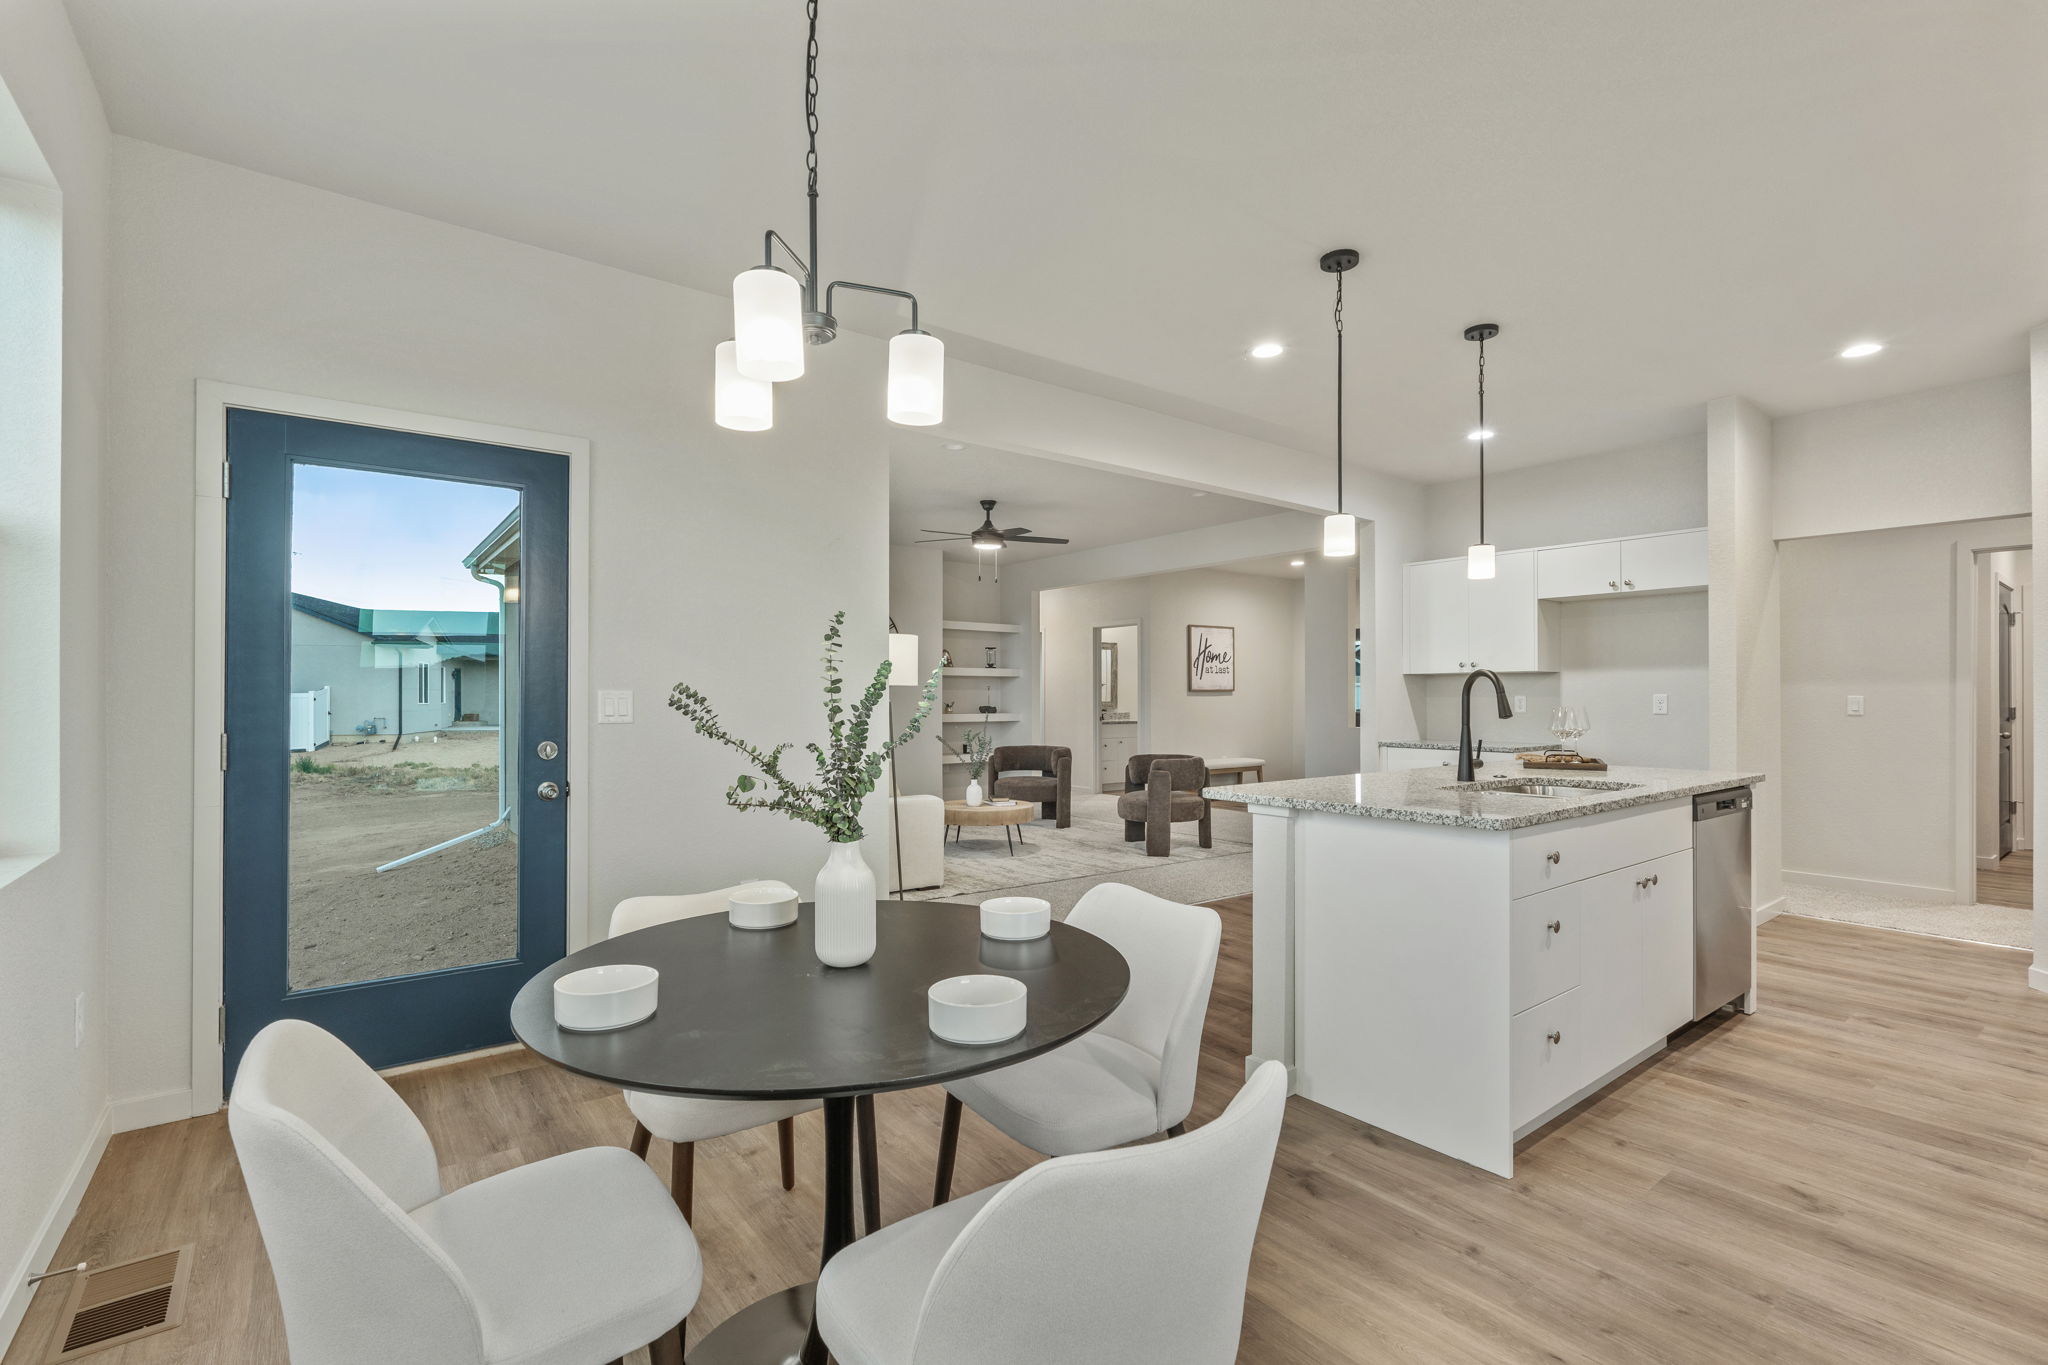
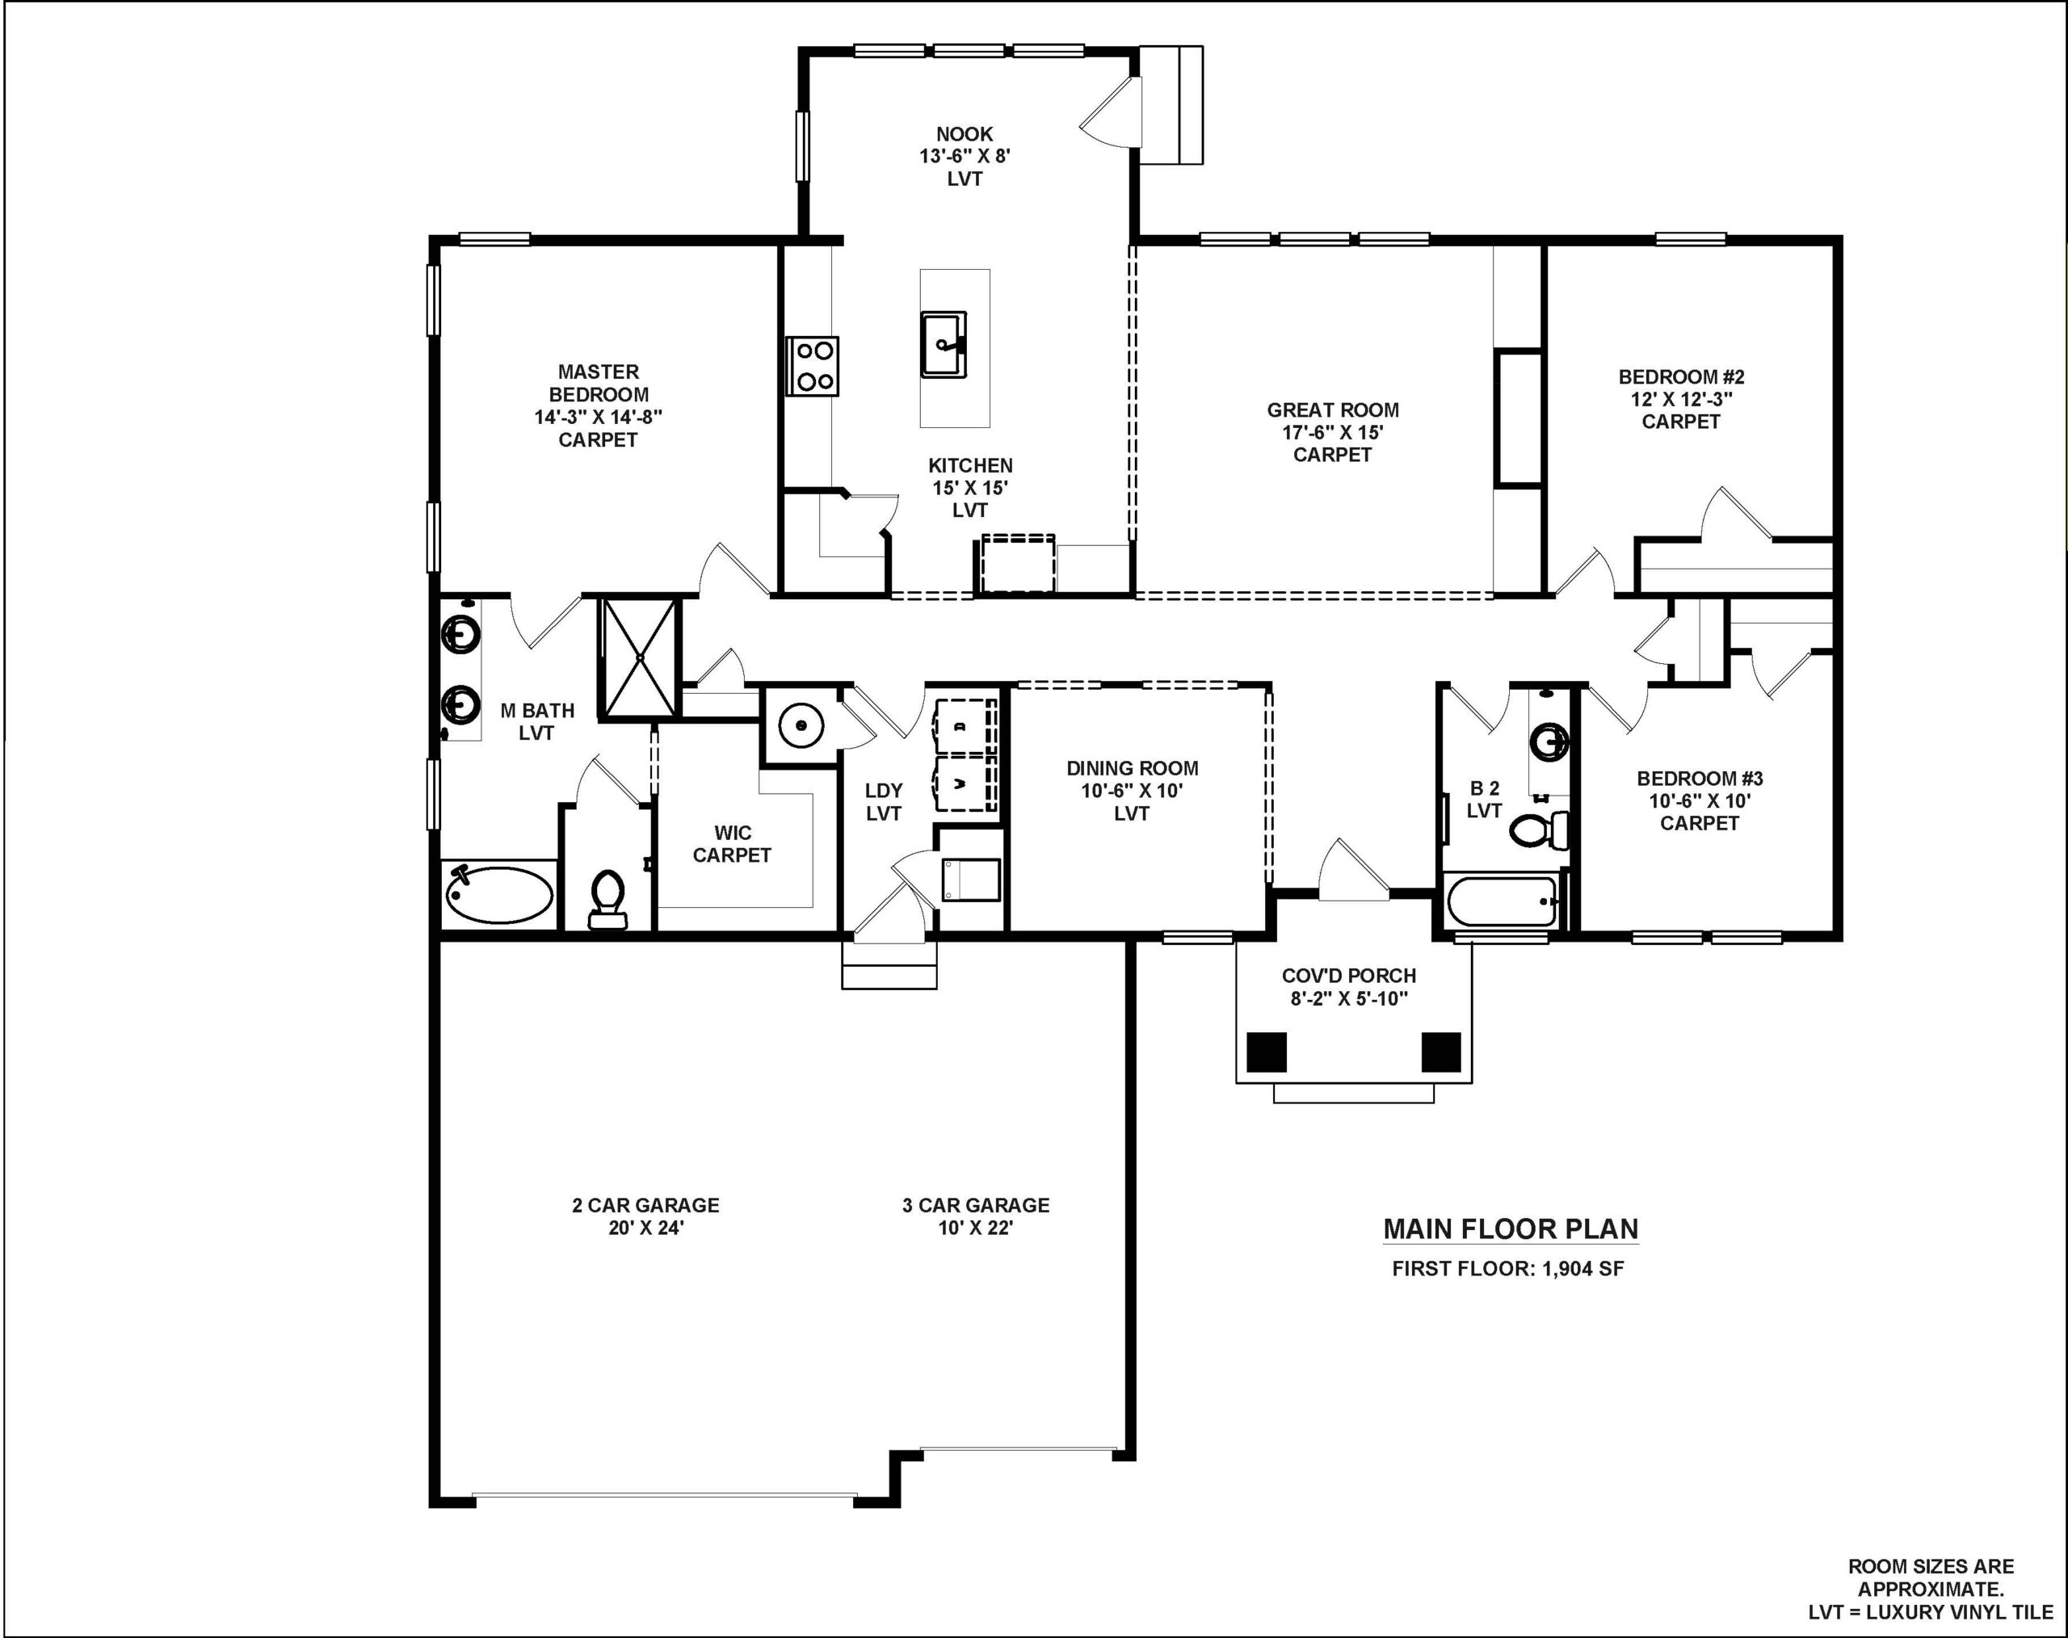
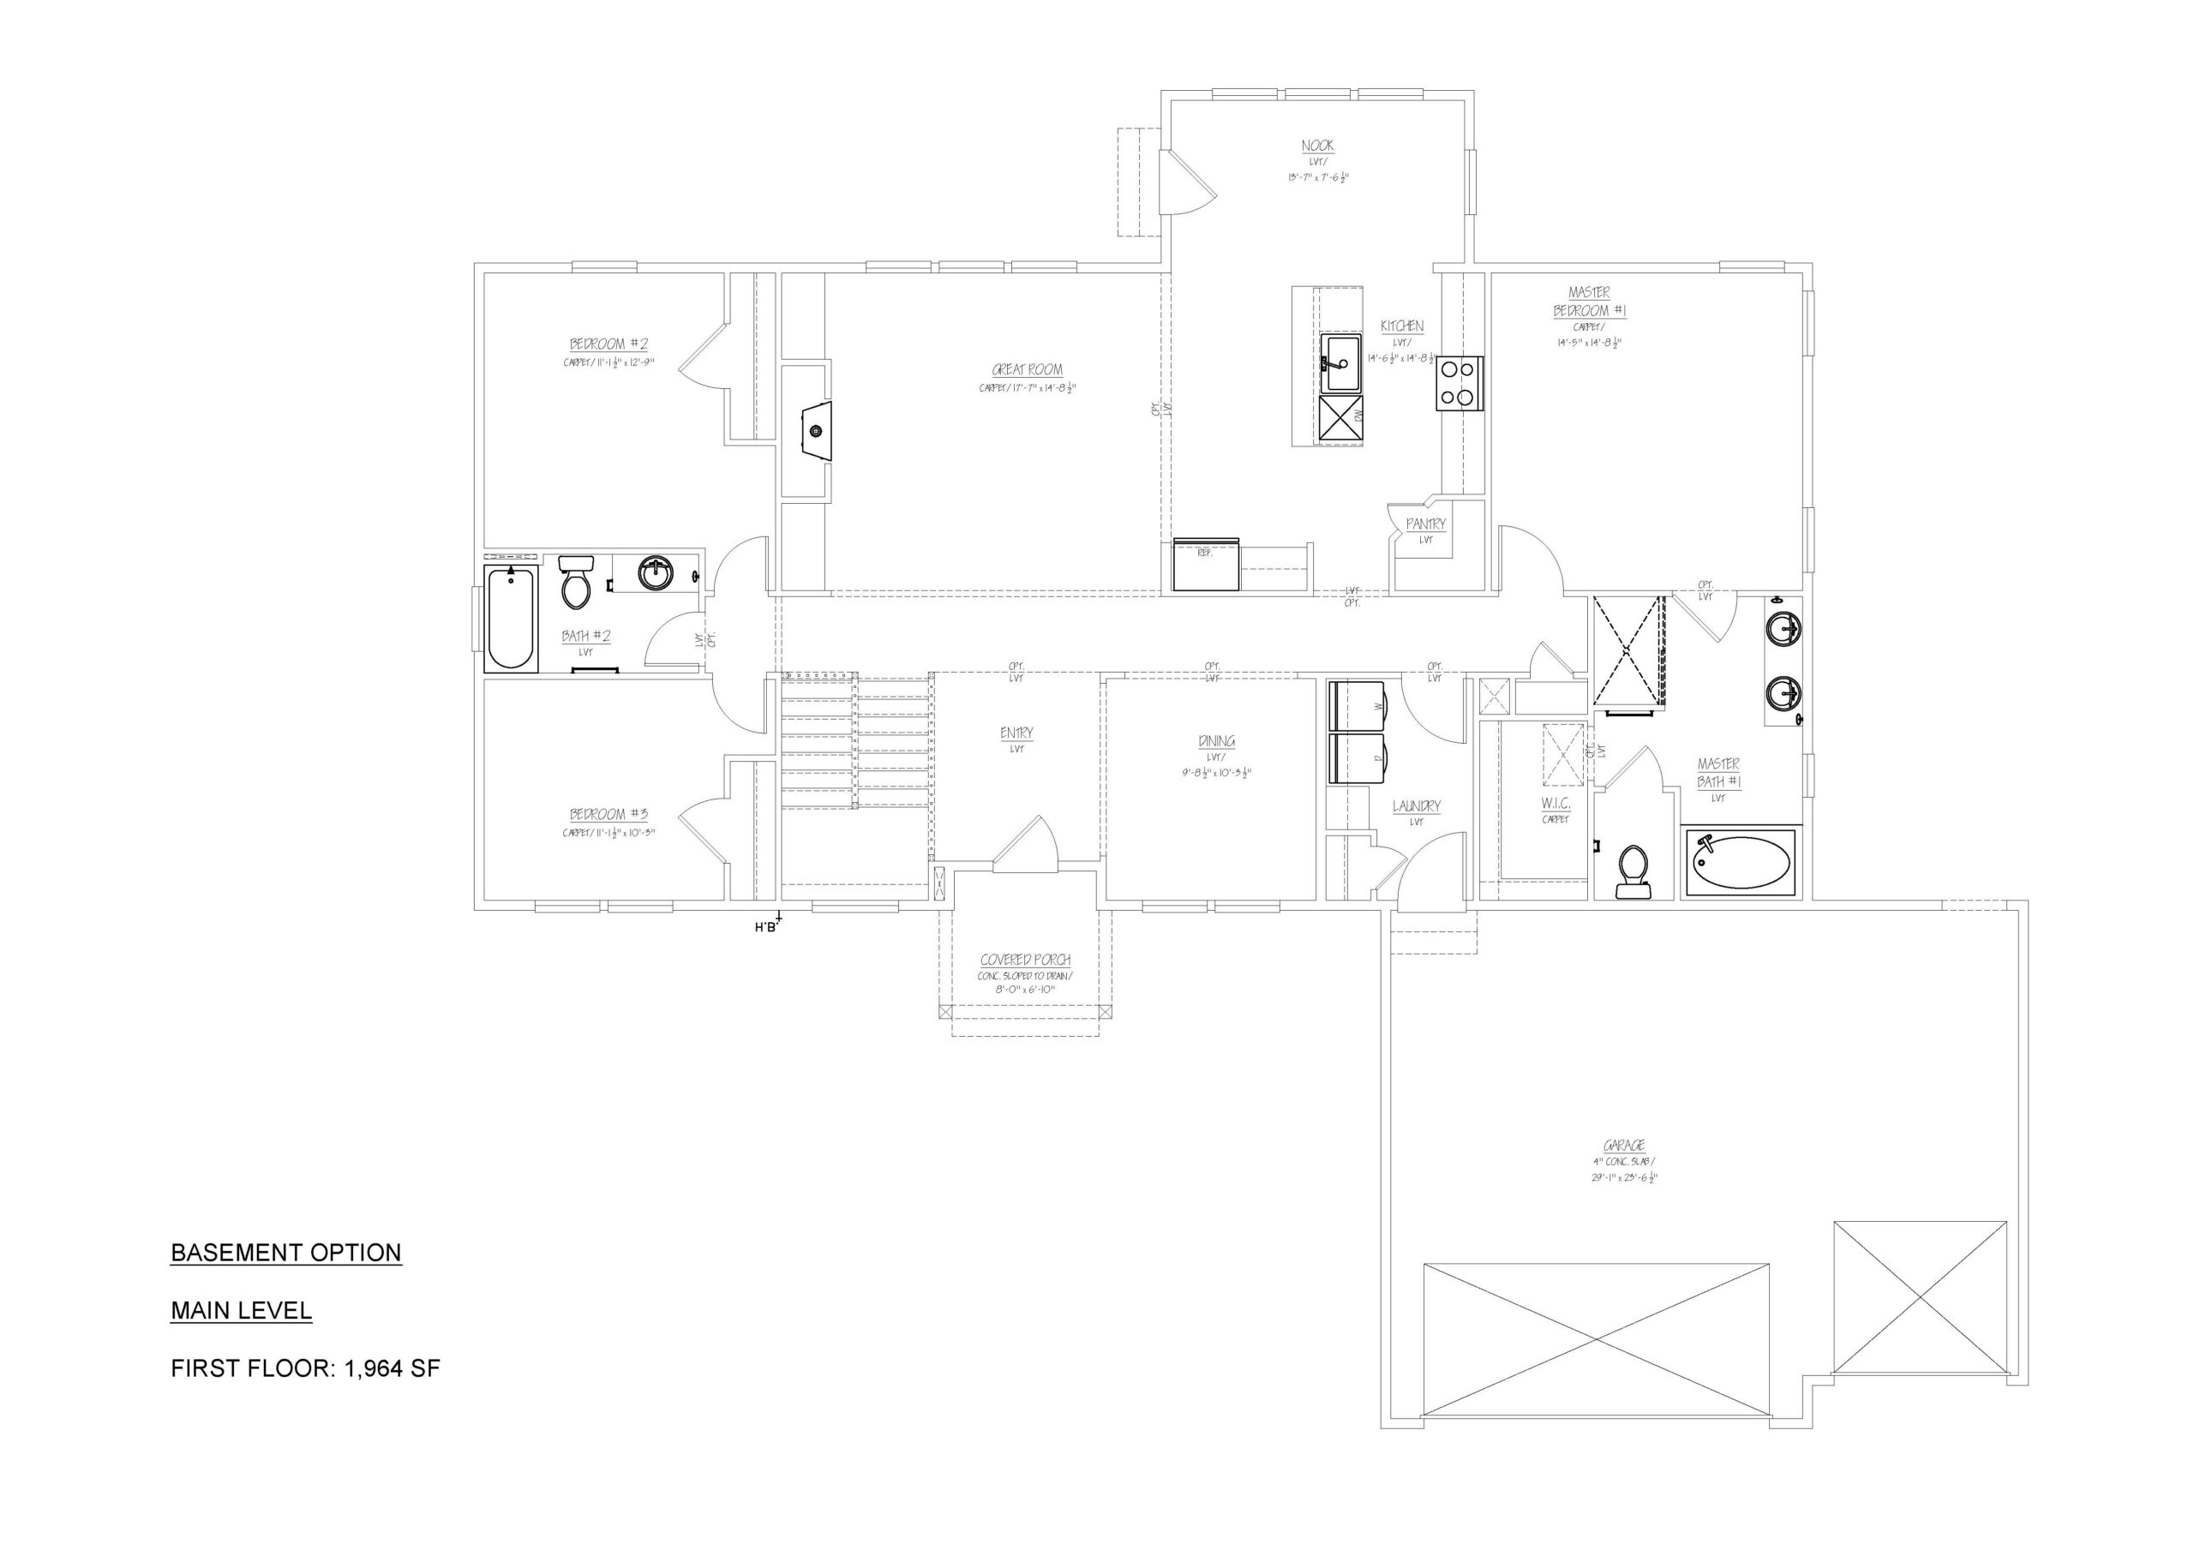
Welcome to your dream home, The Whisper—our largest single-level floor plan, thoughtfully designed with a finished basement to fit the way you live. Blending modern style with everyday comfort, this open-concept layout connects the kitchen, dining, and living areas, creating the perfect setting for gatherings or quiet nights in. The living room features built-in shelves alongside a large wall for your flat-screen TV, perfect for movie nights or cheering on your favorite team, while a wall of windows fills the space with warmth and natural light.
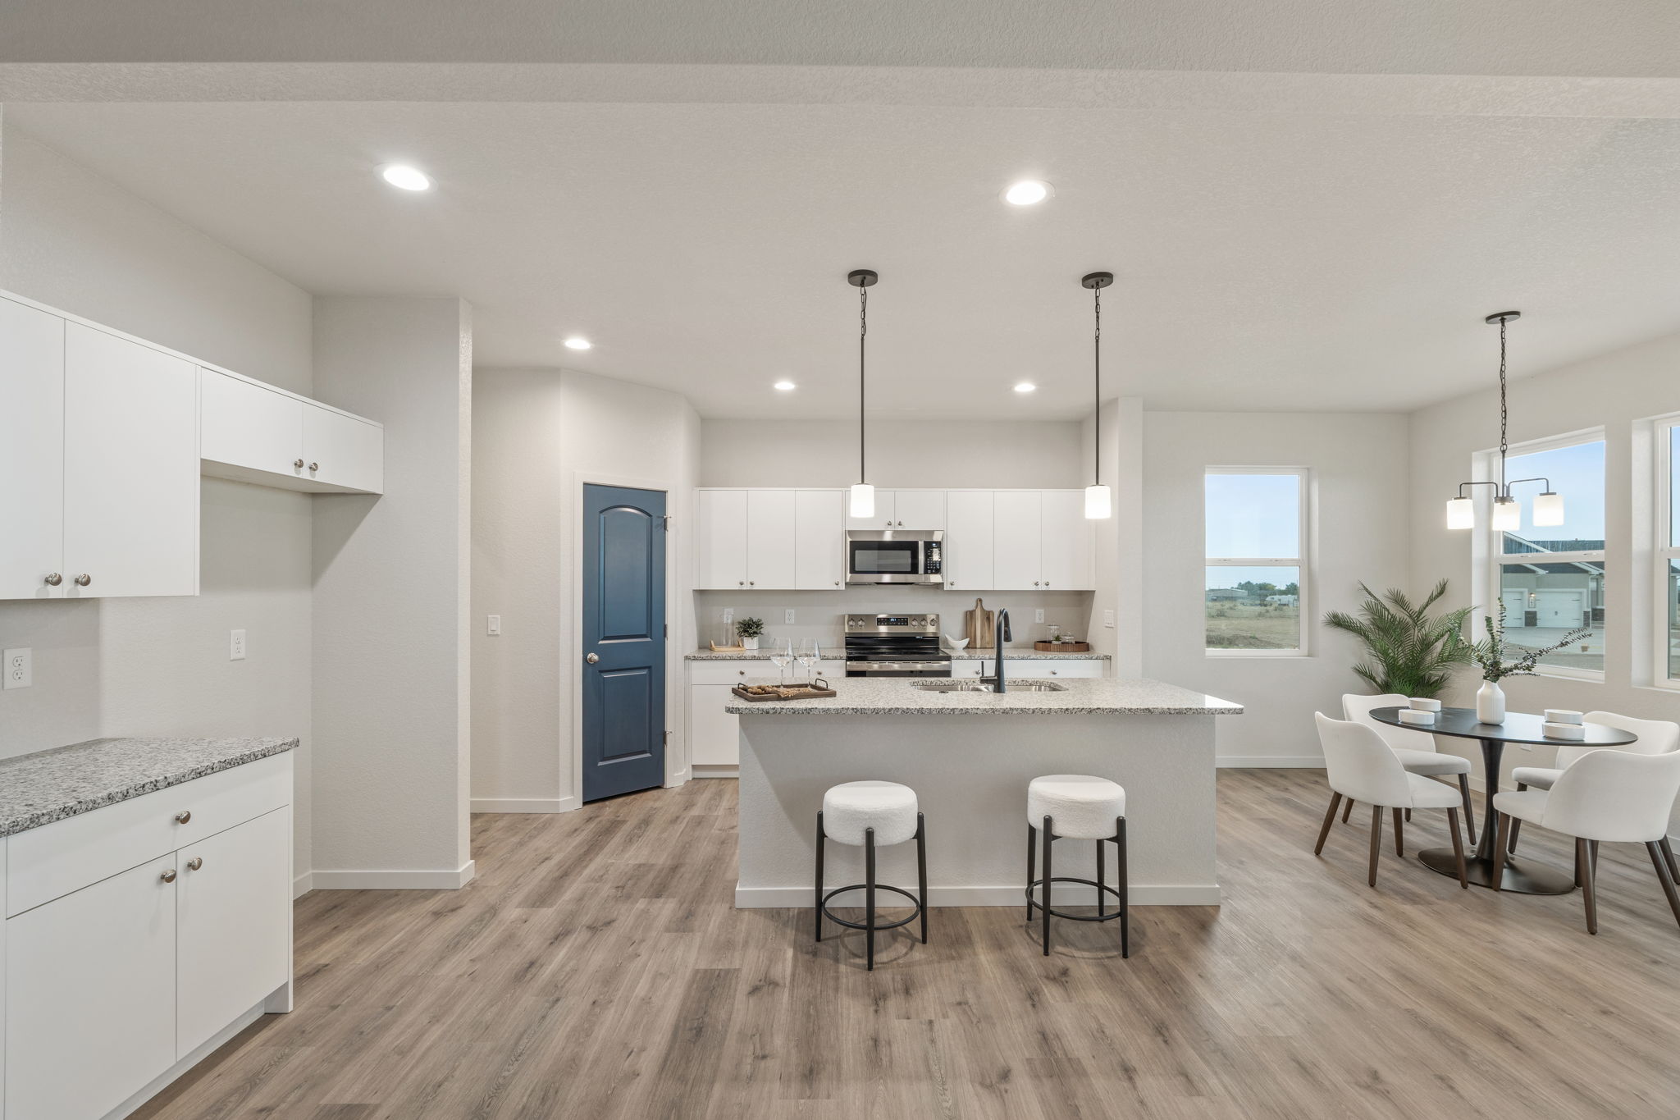
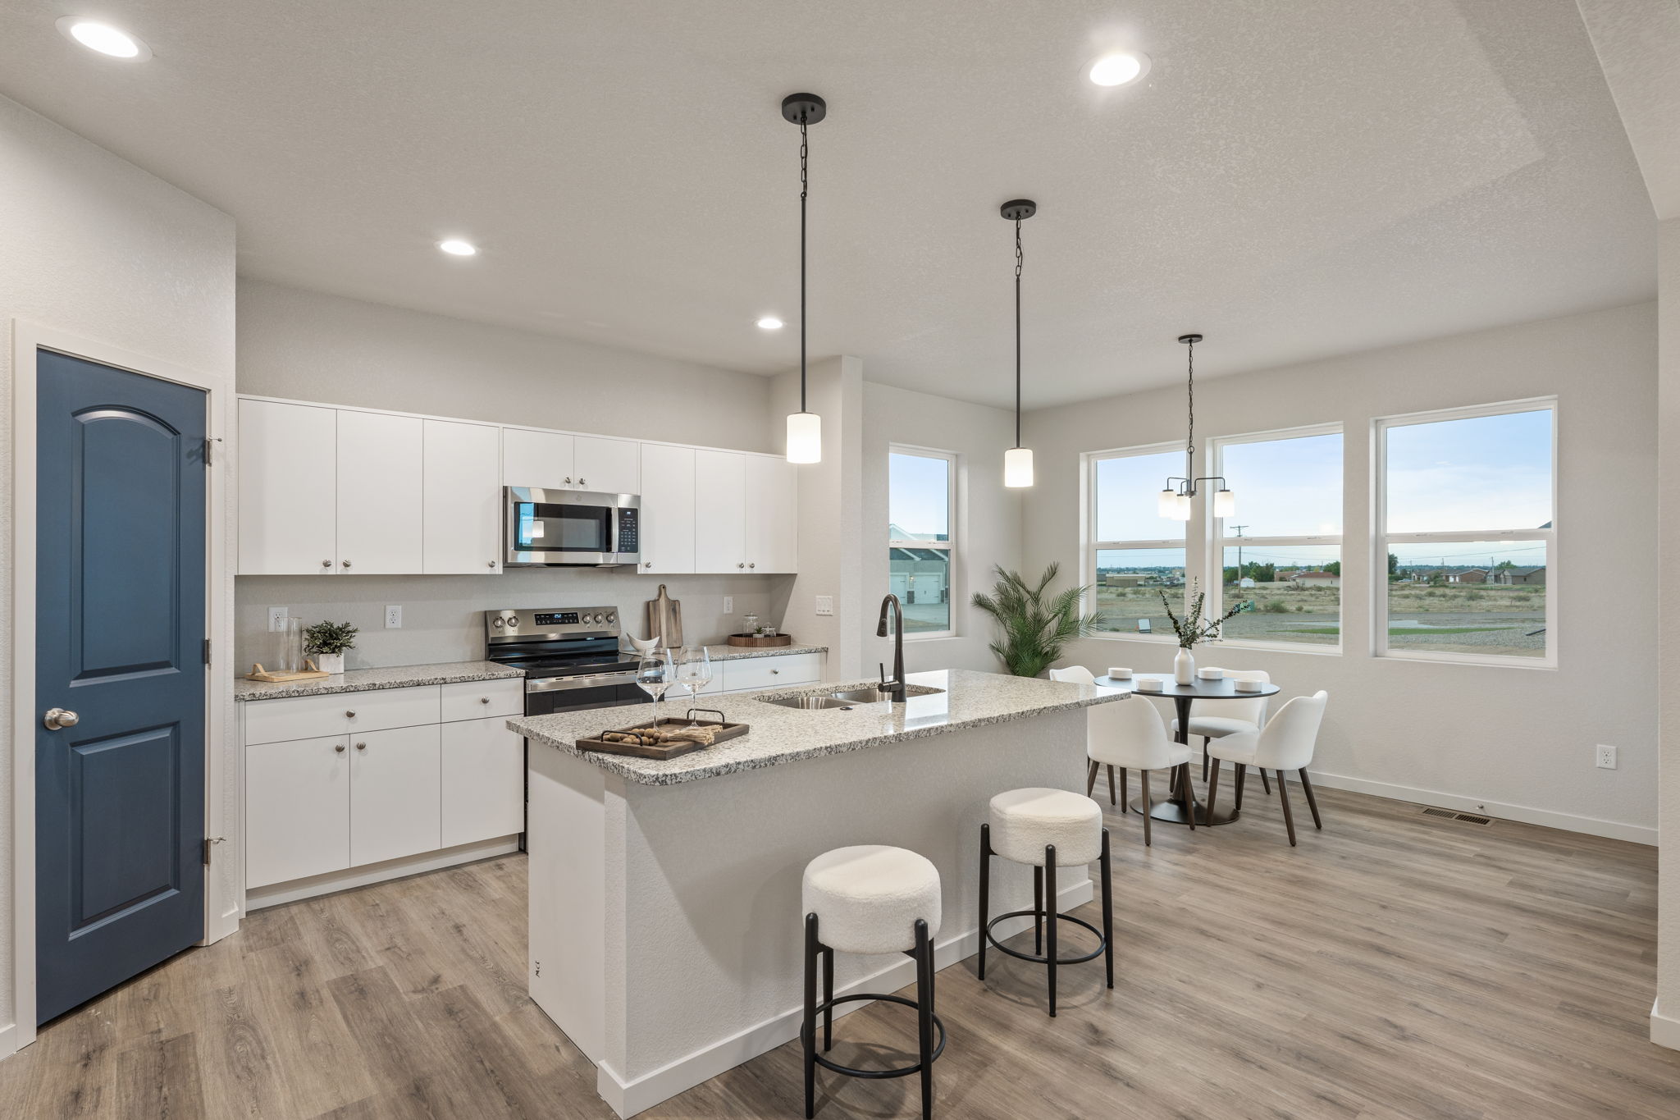
The chef-inspired kitchen offers a walk-in pantry, generous granite counter space, and a bright breakfast nook surrounded by windows overlooking your backyard. Step through the convenient walk-out to enjoy seamless indoor-outdoor living—ideal for relaxing or entertaining.
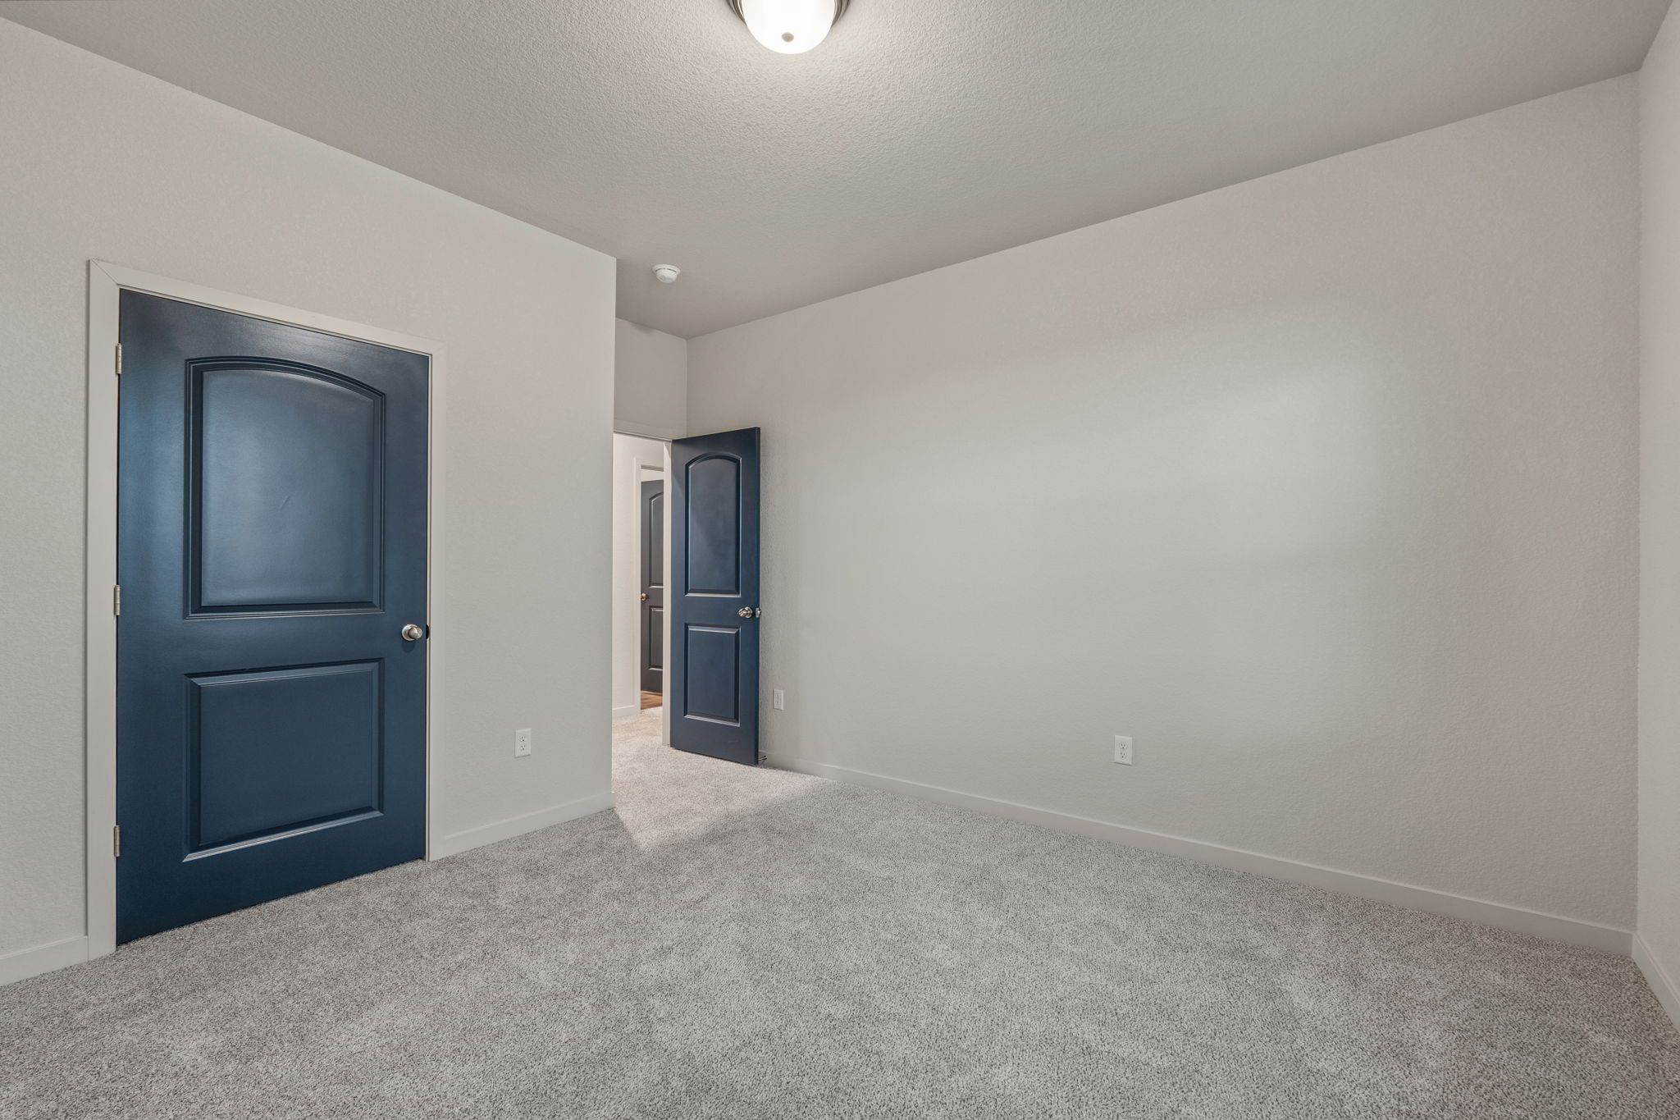
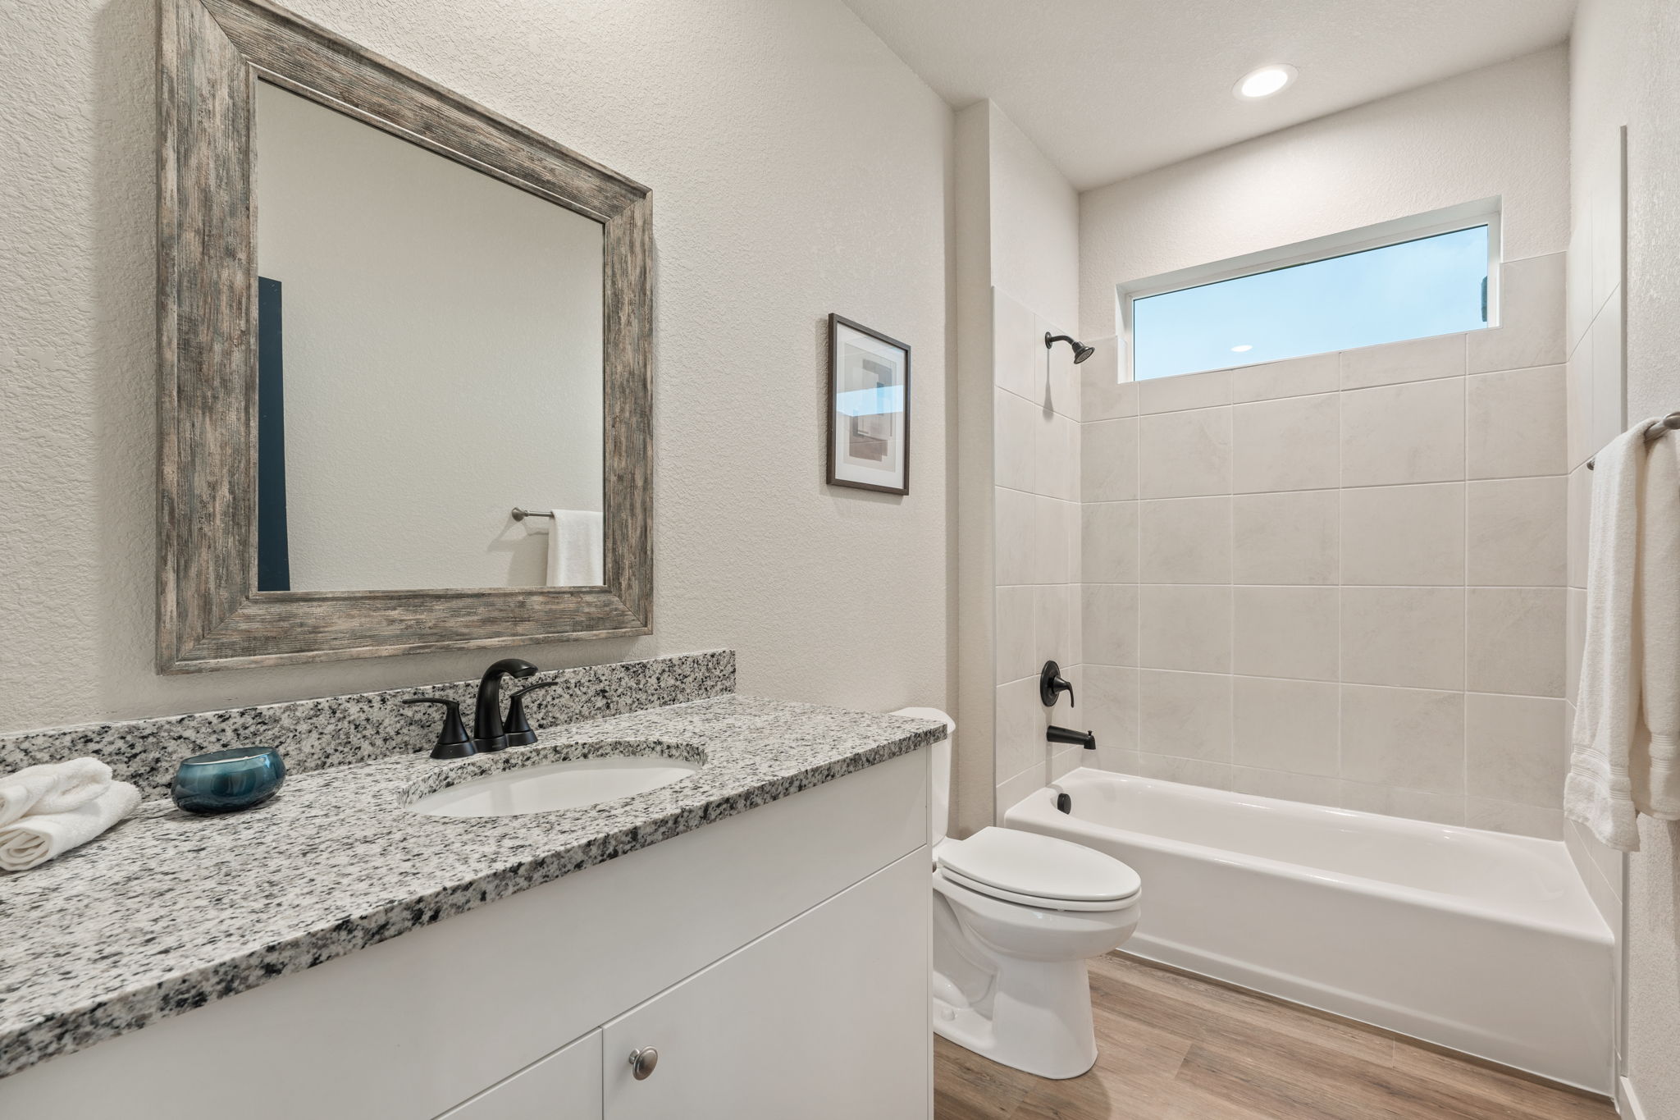
With five spacious bedrooms and three elegant full baths, The Whisper offers room for everyone. The luxurious primary suite includes a five-piece, spa-style bath with dual vanities, a soaking tub, and a walk-in shower.
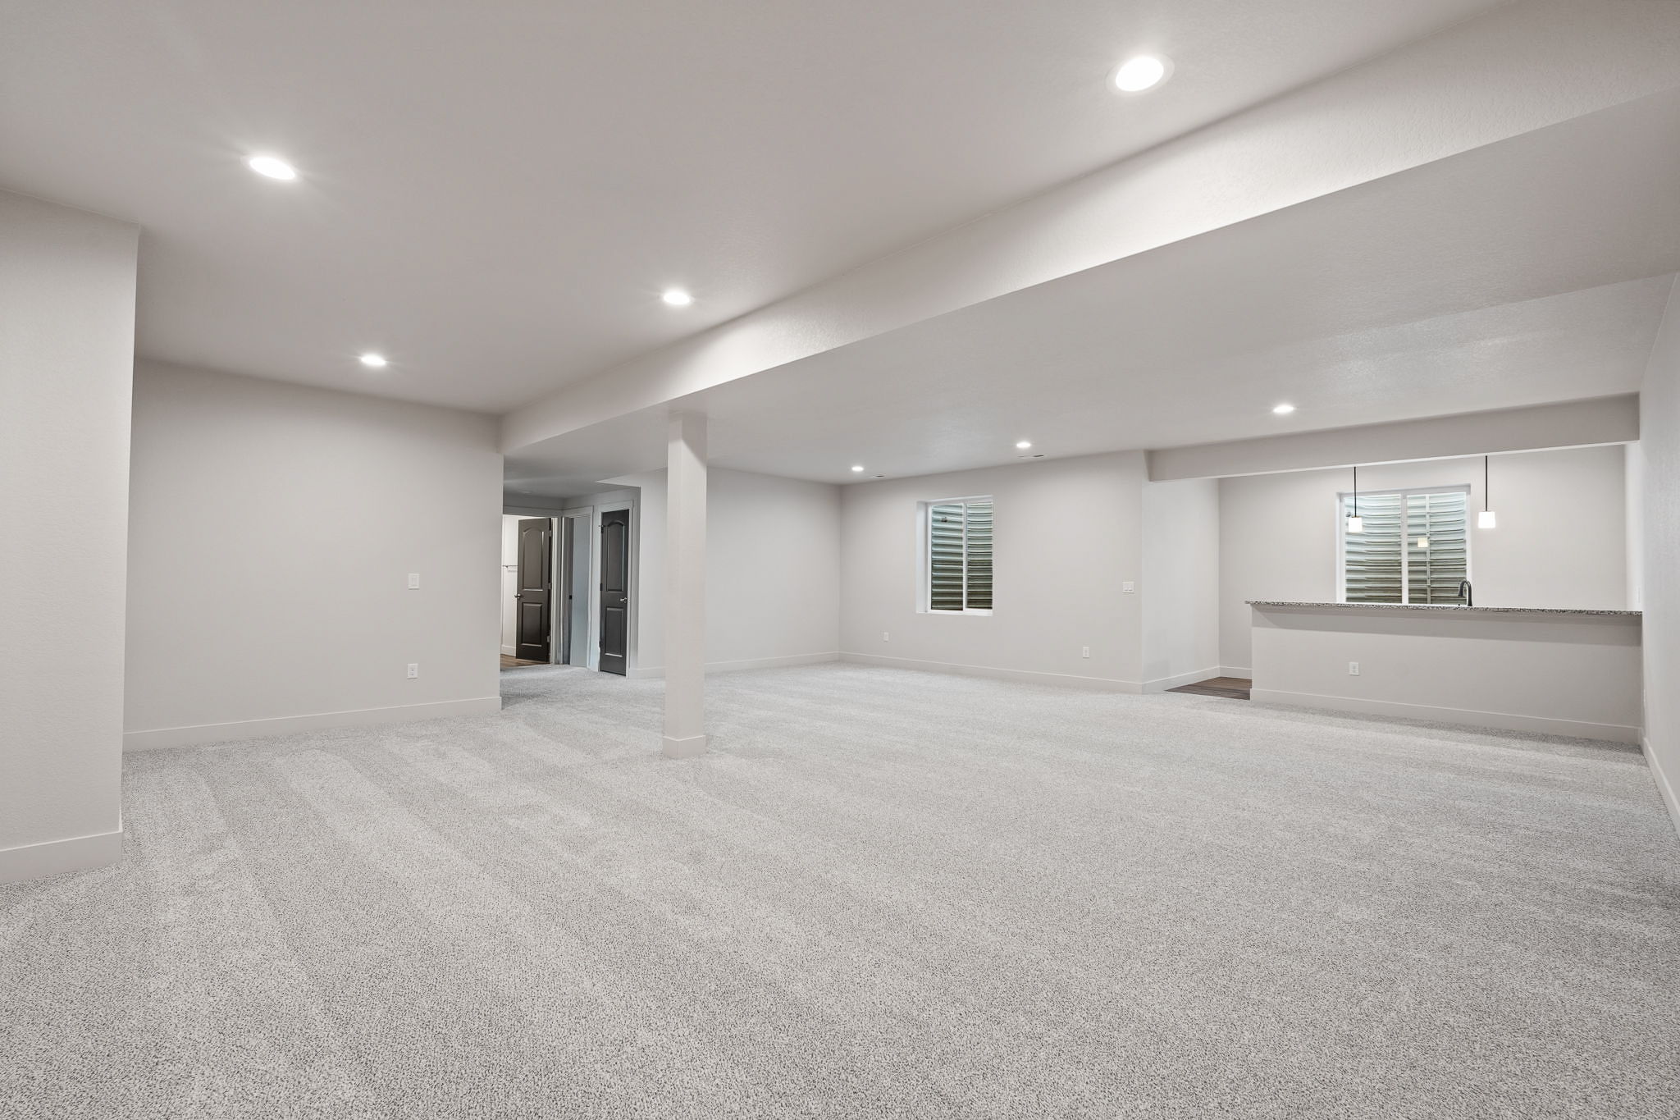
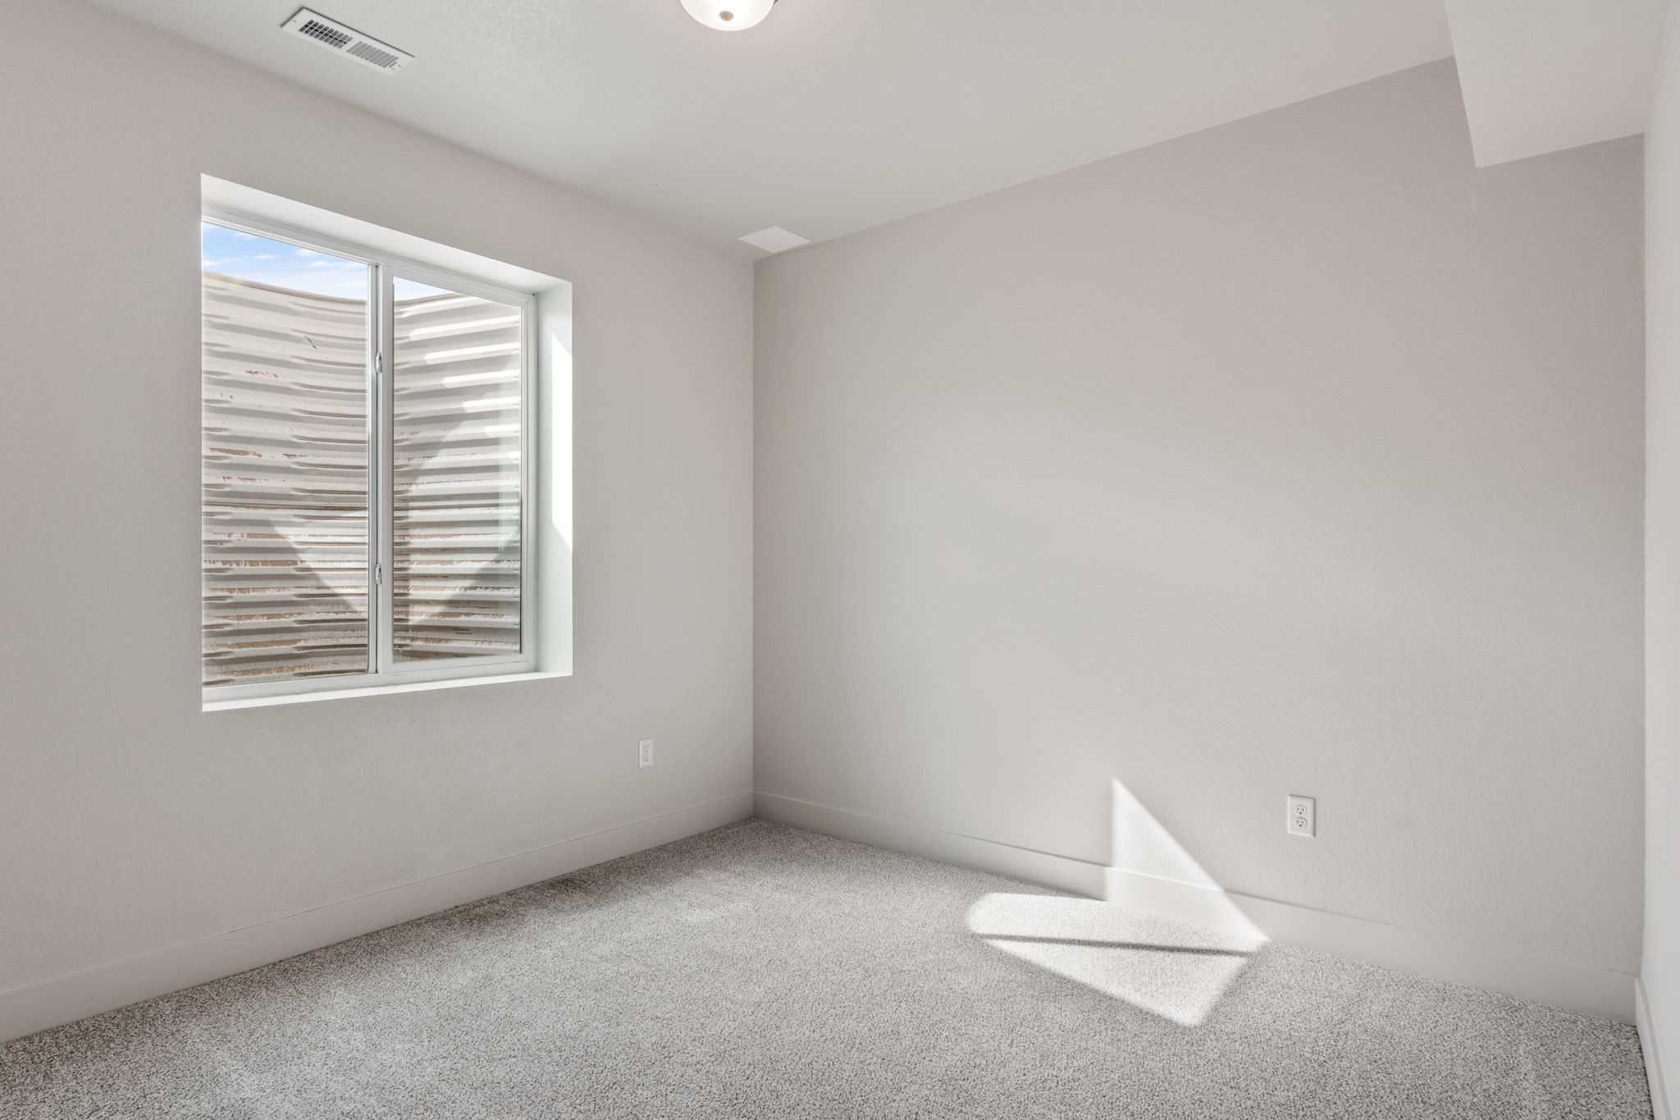
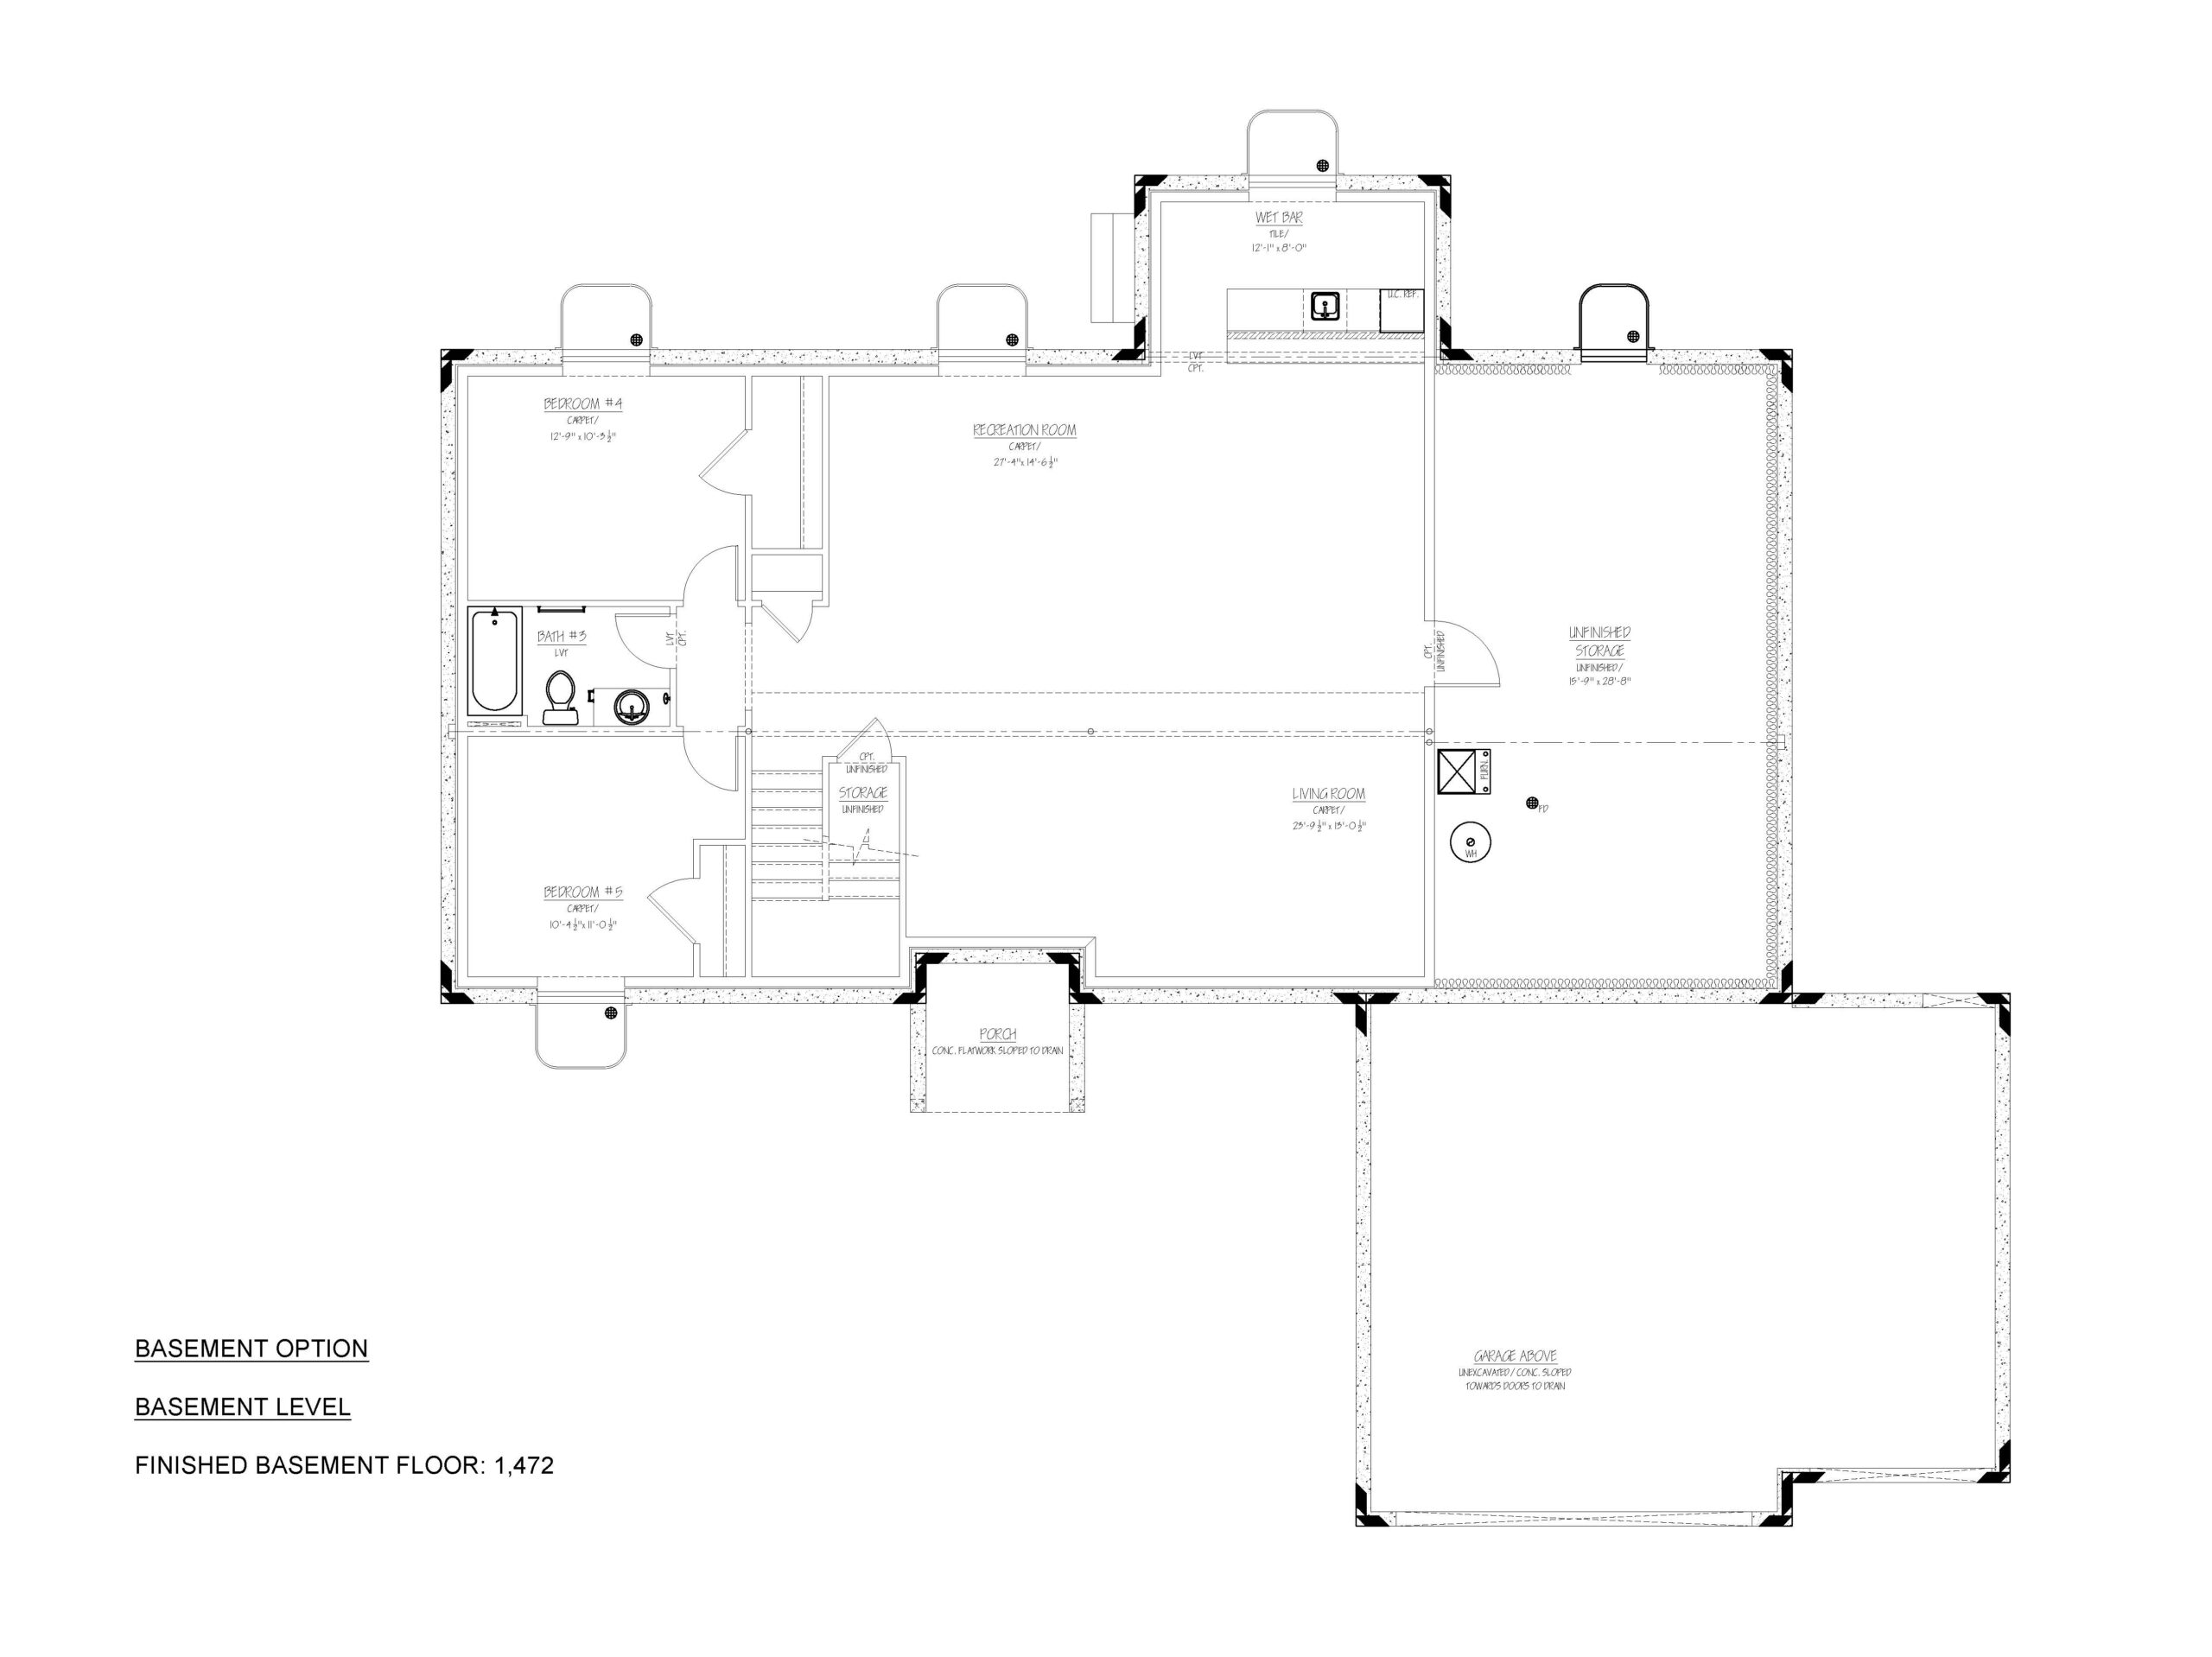
The finished basement expands your living and entertaining possibilities, complete with additional living space, bedrooms, a full bath, and a stylish wet bar—perfect for hosting, game nights, or creating your own private retreat.
A three-car garage provides abundant space for vehicles, storage, or a workshop, while acreage lots offer room for gardens, pets, or even RV parking.
The Whisper is more than just a home—it’s a lifestyle, move-in ready and perfectly designed for your next chapter.
Locally Owned and Operated
We’ve partnered with home building industry experts with a keen understanding of their local markets. Each builder partner brings affordable homes to their local communities. Paving the path to communicate directly with their local customers throughout the entire home building process.
Builder Expertise
Each National Builder Group partner is operated by an experienced former national homebuilding company executive with over 20+ years of experience. Their dream of owning their own homebuilding company gives a hands on approach that you won’t find with big production builders. Our builder partners have a goal to create quality, affordable homes nationwide.
Warranty
We're proud to build quality homes at an incredible value. We wouldn’t be where we are today with the integrity and commit to making life better to our homebuyers, associates, trade partners and communities. Which is why we’re proud to offer a warranty to help make our home buyers feel even more secure.