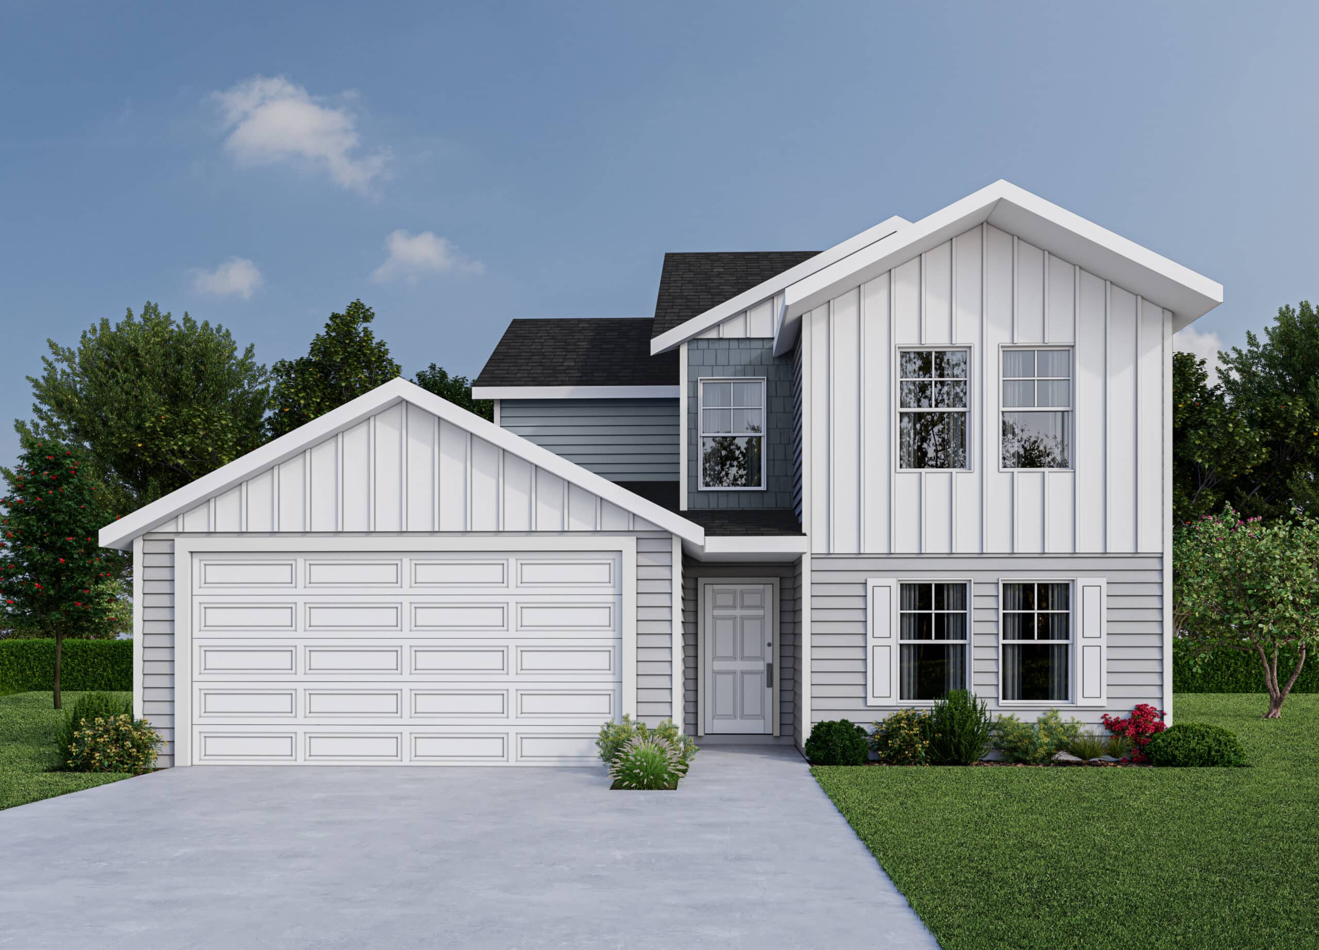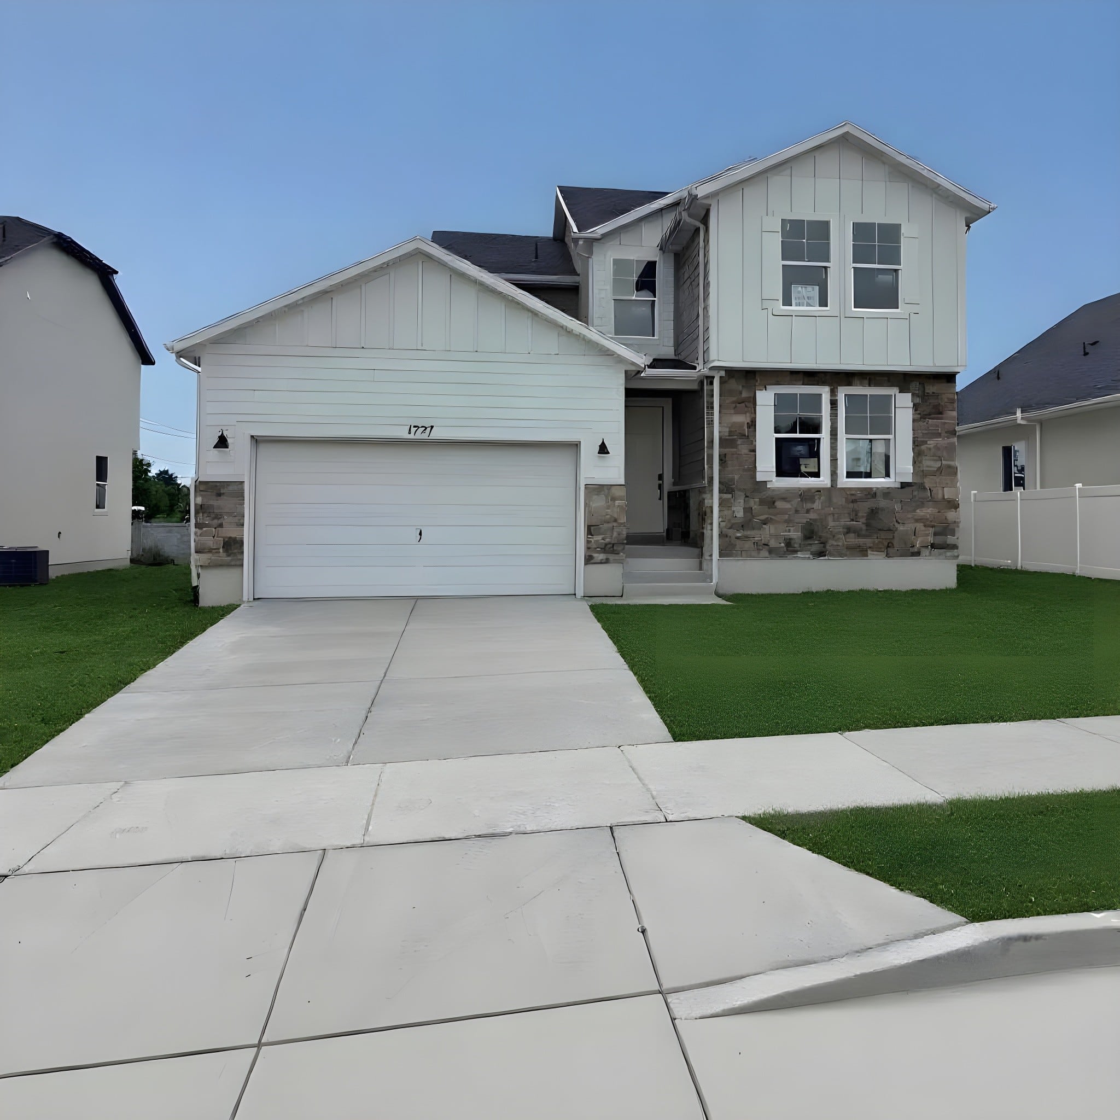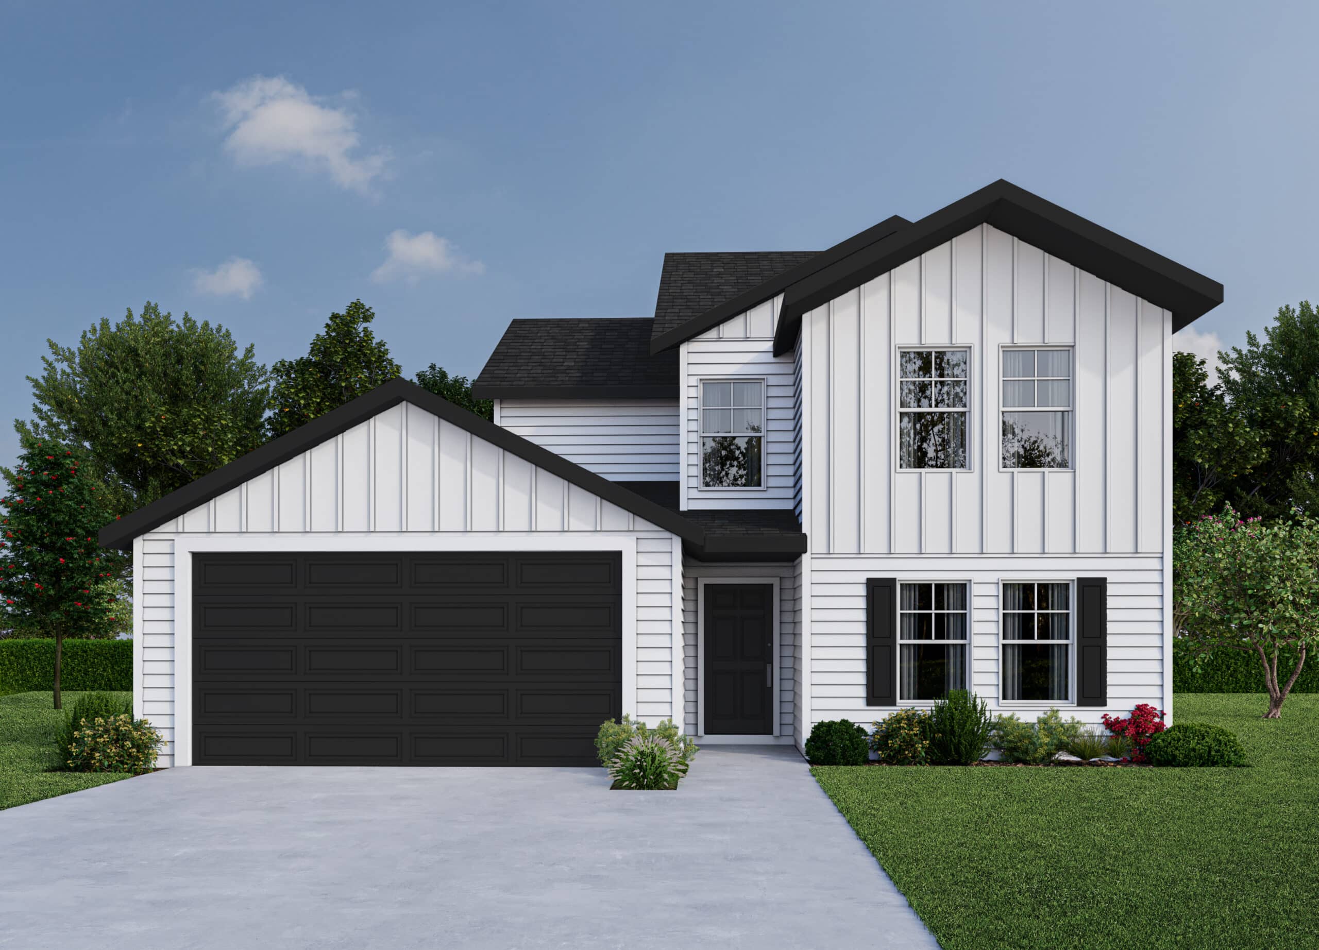
5 Beds, 3 Baths, 3288 SQ. FT.
The Maple Basement
The Maple Basement
5 Beds, 3 Baths, 3288 SQ. FT.
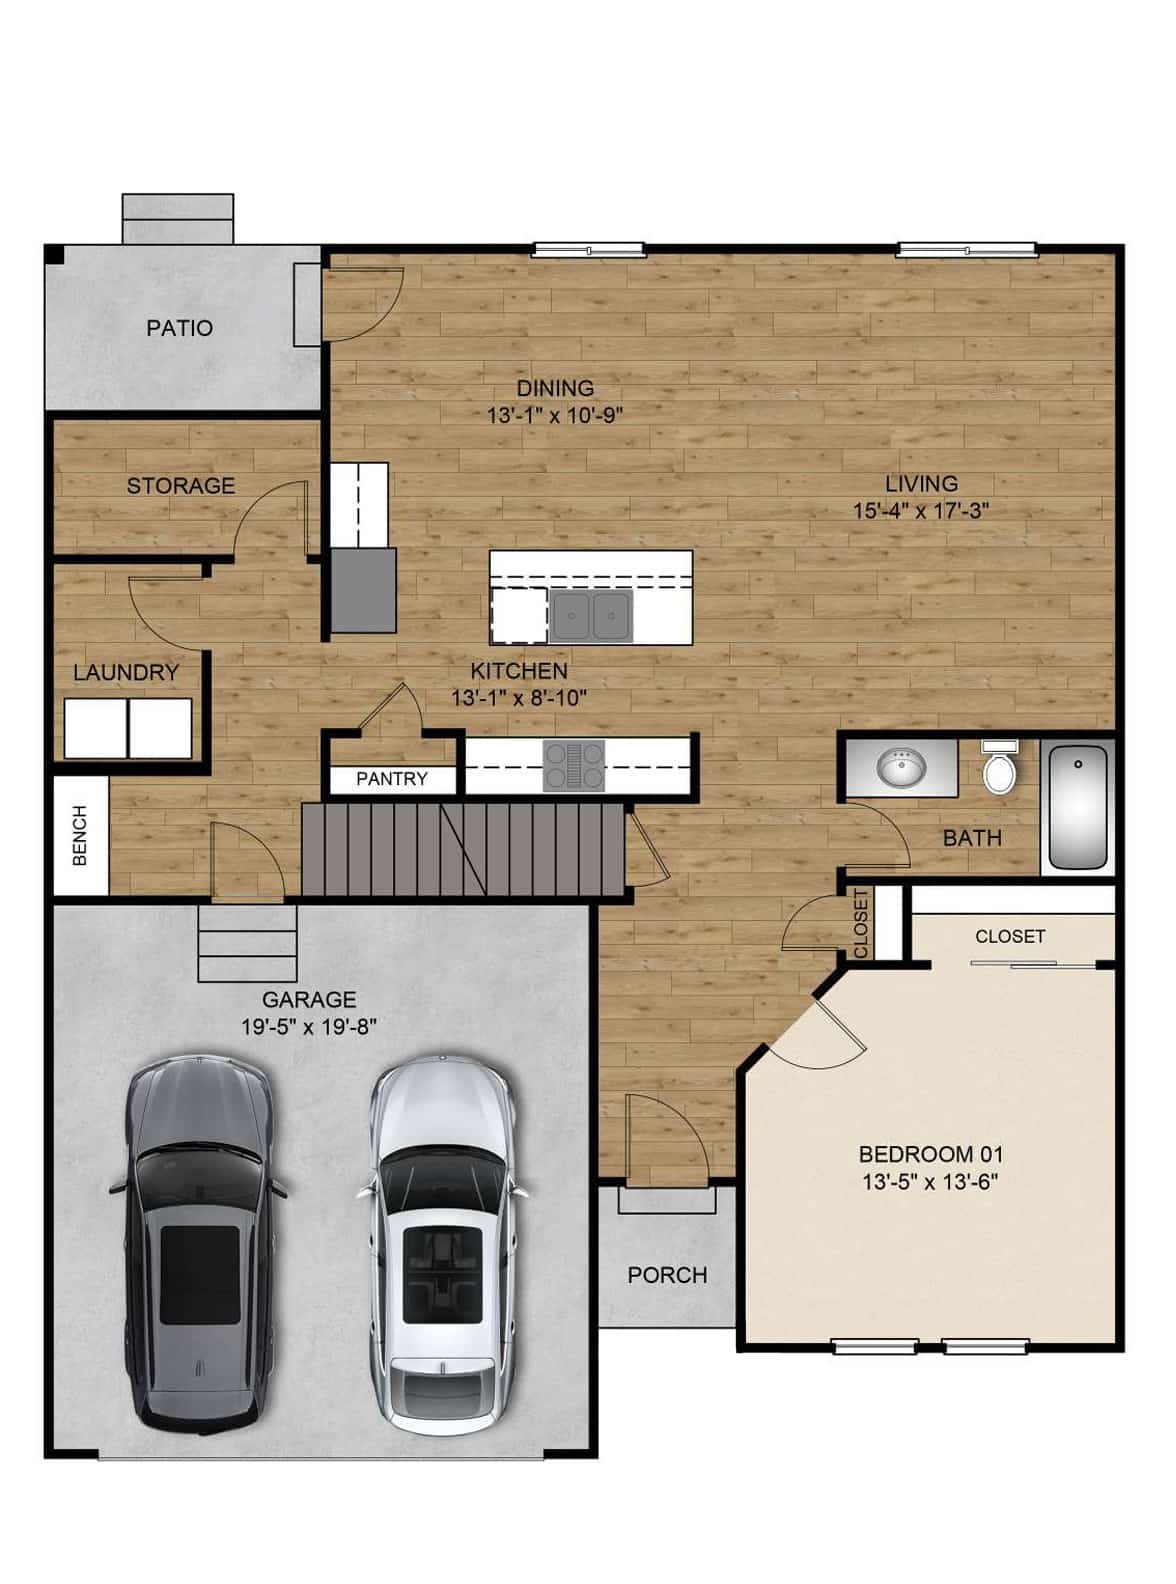
This beautiful two-story home plus basement offers a family-friendly layout that’s perfect for entertaining, all at a price that’s surprisingly affordable. An elegant foyer greets guests, providing a glimpse into a large flex room with angled entryway that adds to the openness. The main living area is filled with natural light and effortlessly brings people together in the great room and dining room, while the large kitchen island with counter-height seating is an ideal gathering space for cooking or visiting. Modern appliances and luxury touches add to the ambiance.
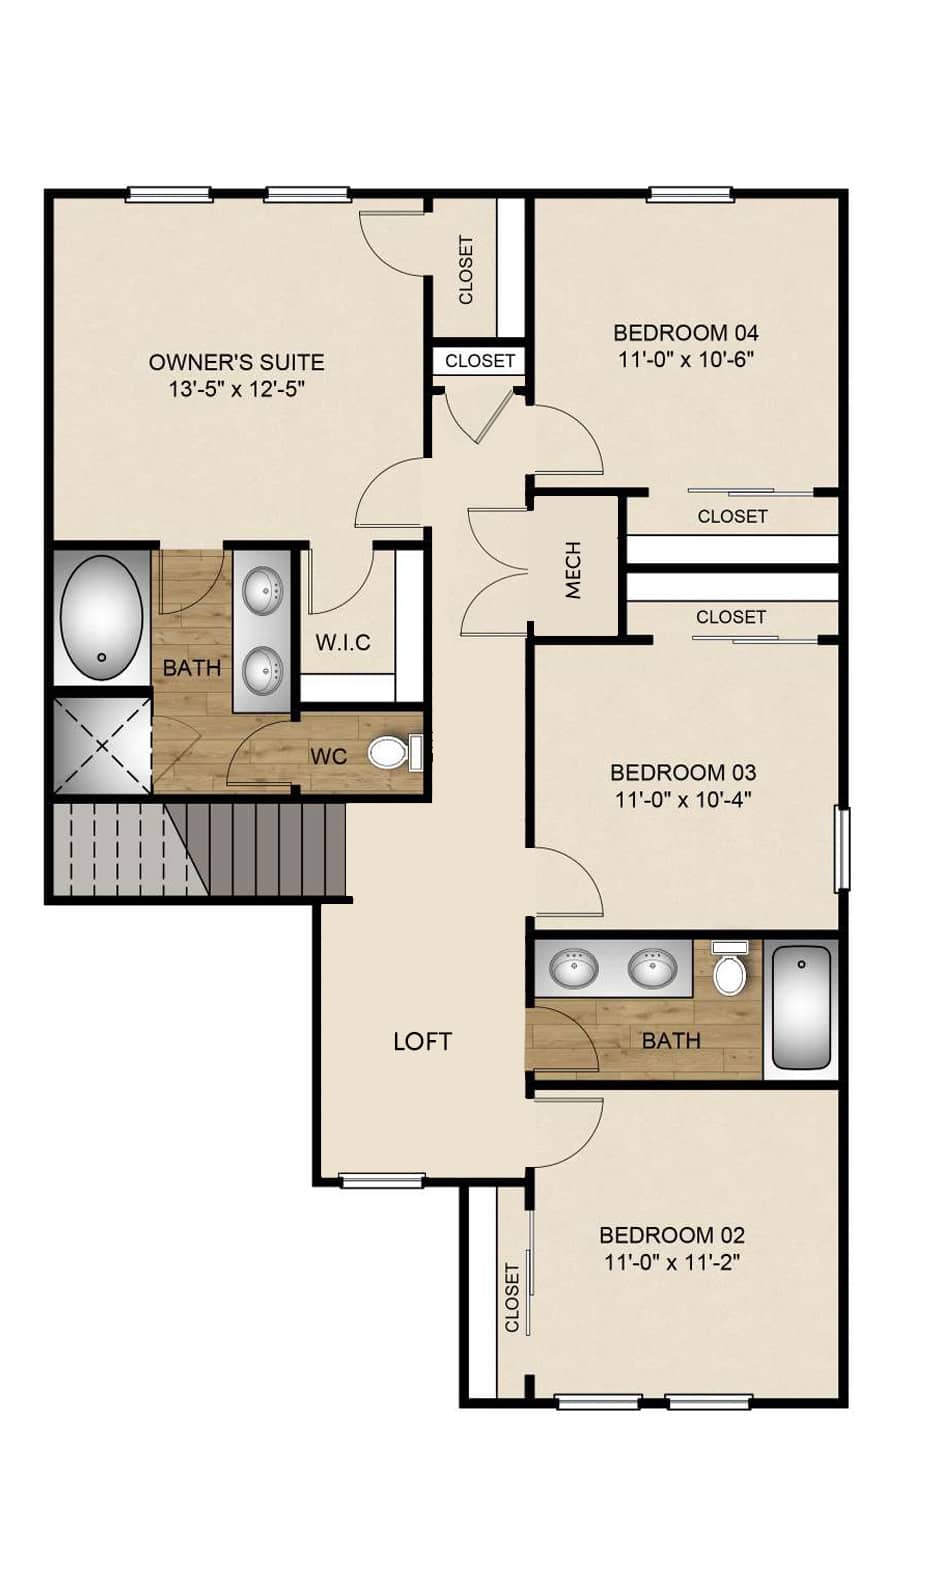
Built-in functionality is close at hand with a storage room, laundry room, and garage-access mud room. Upstairs is a haven with generously sized bedrooms and a shared bathroom with dual vanities. An owner’s suite sits in the far corner of the home adding privacy to the luxury of a peaked ceiling, walk-in closet, and bathroom with step-in shower and indulgent soaking tub.
Basement
The Maple Basement
Bedrooms
5
Bathrooms
3
Garage
3 Car
Area
3288 SQ. FT.
Included Features
- Open concept kitchen | living | dining experience
- Durable and sleek Shaw LVP throughout main living and bathrooms
- Upgraded carpet pad for enhanced comfort
- Attractive Shaw carpeting in bedrooms
- Elegant quartz countertops from Arizona Tile in kitchen and all bathrooms
- Expansive 7' kitchen island that accommodates seating for 4 people
- Stainless Steel GE Appliances with gas range
- Upgraded Moen faucets and fixtures
- Large "pantry overflow" storage with shelving
- Comfortable guest bedroom and bathroom downstairs
- Quaint covered patio for enhanced outdoor living
- Vaulted ceiling in master bedroom
- Dual "his and hers" large walk-in master closets with ample shelving
- Lovely 5-blade brushed nickel ceiling fan
- Separate tub and shower for bath relaxation
- Cultured marble in shower for clean tasteful finish
- Euro glass shower walls that embody luxury
- Shower glass in secondary bathrooms
- Nook loft for homework, games, or play
- Upgraded disk lighting in kitchen, living room, dining room, and hallways
- Upgraded brushed nickel chandelier and bathroom vanity lighting fixtures
- Upgraded Sherman Williams semi-gloss pain on all trim for higher durability and smooth finish
- Upgraded GAF High Definition ® 40 year limited lifetime shingles
- Thick R-60 insulation in attic for greater temperature control
- Drop zone with coat hooks and cubbies
- Satin nickel door and bathroom hardware
- Satin nickel door and bathroom hardware
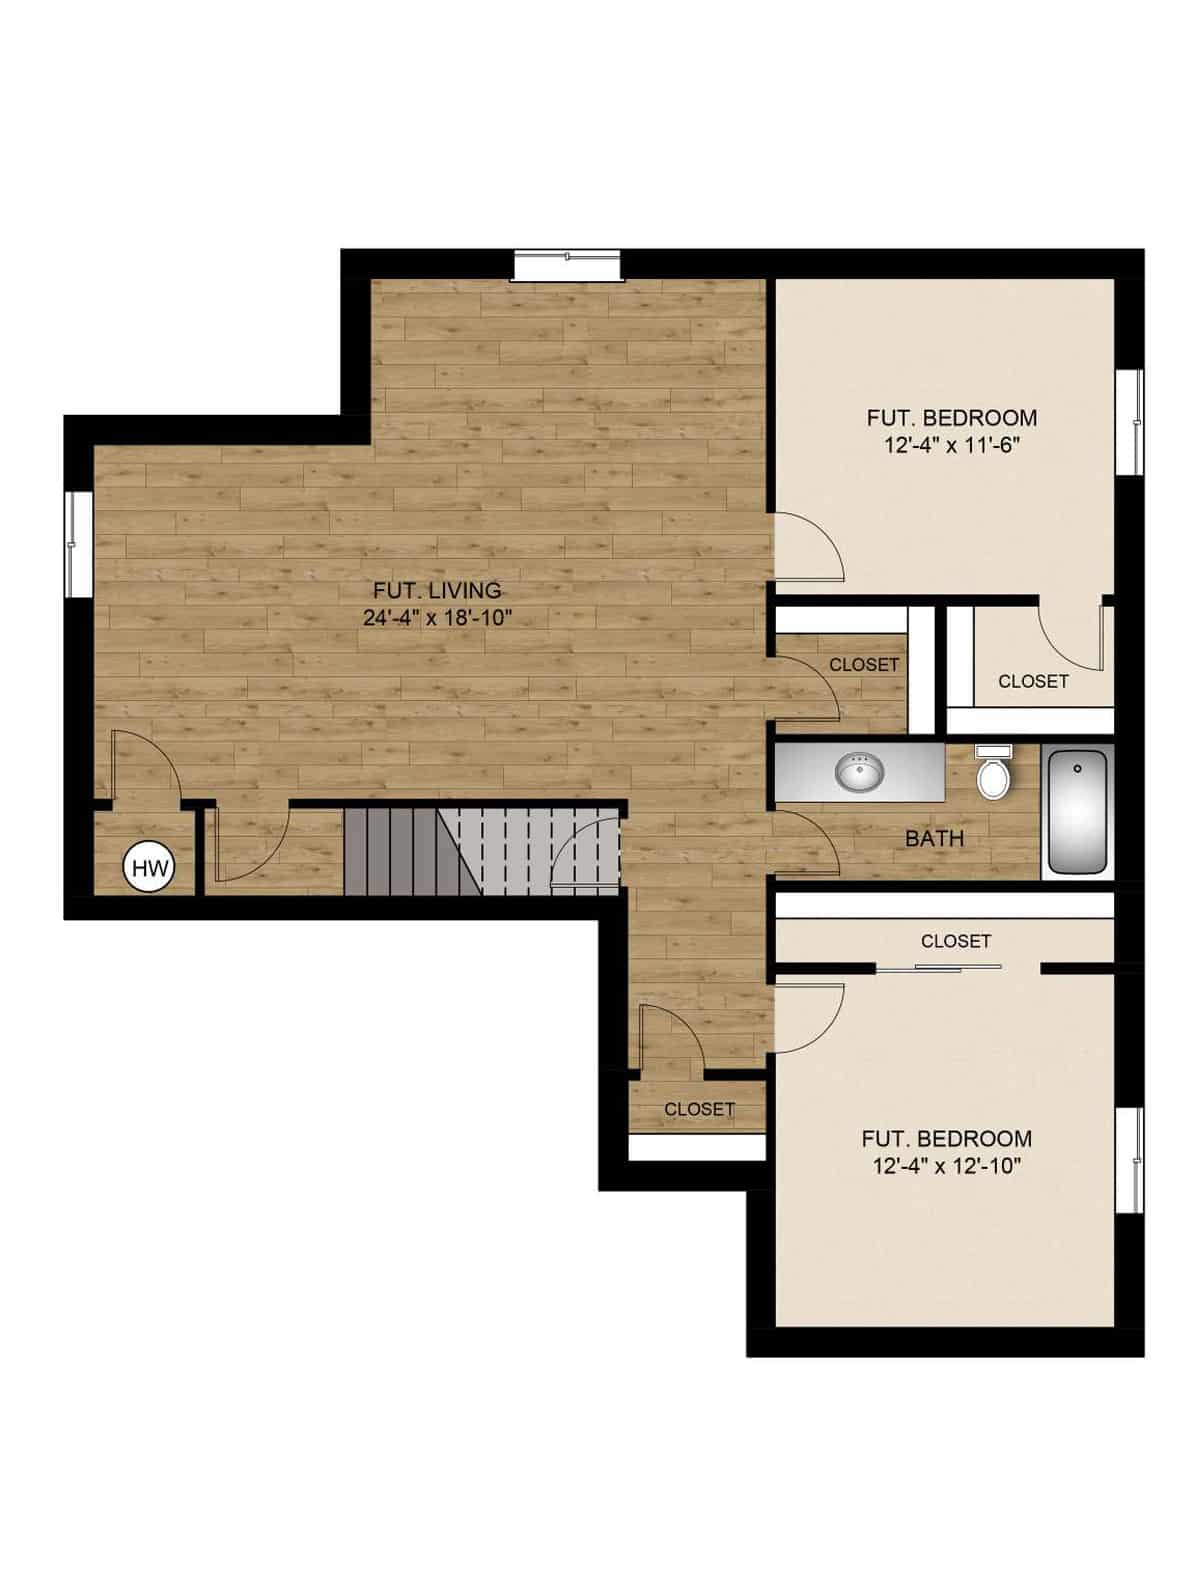
- 2 additional rooms with large living and storage in a 1,082 sqft unfinished basement
- Large 23' x 12' 3rd car bay for sizable vehicles
Available Homes with this Plan