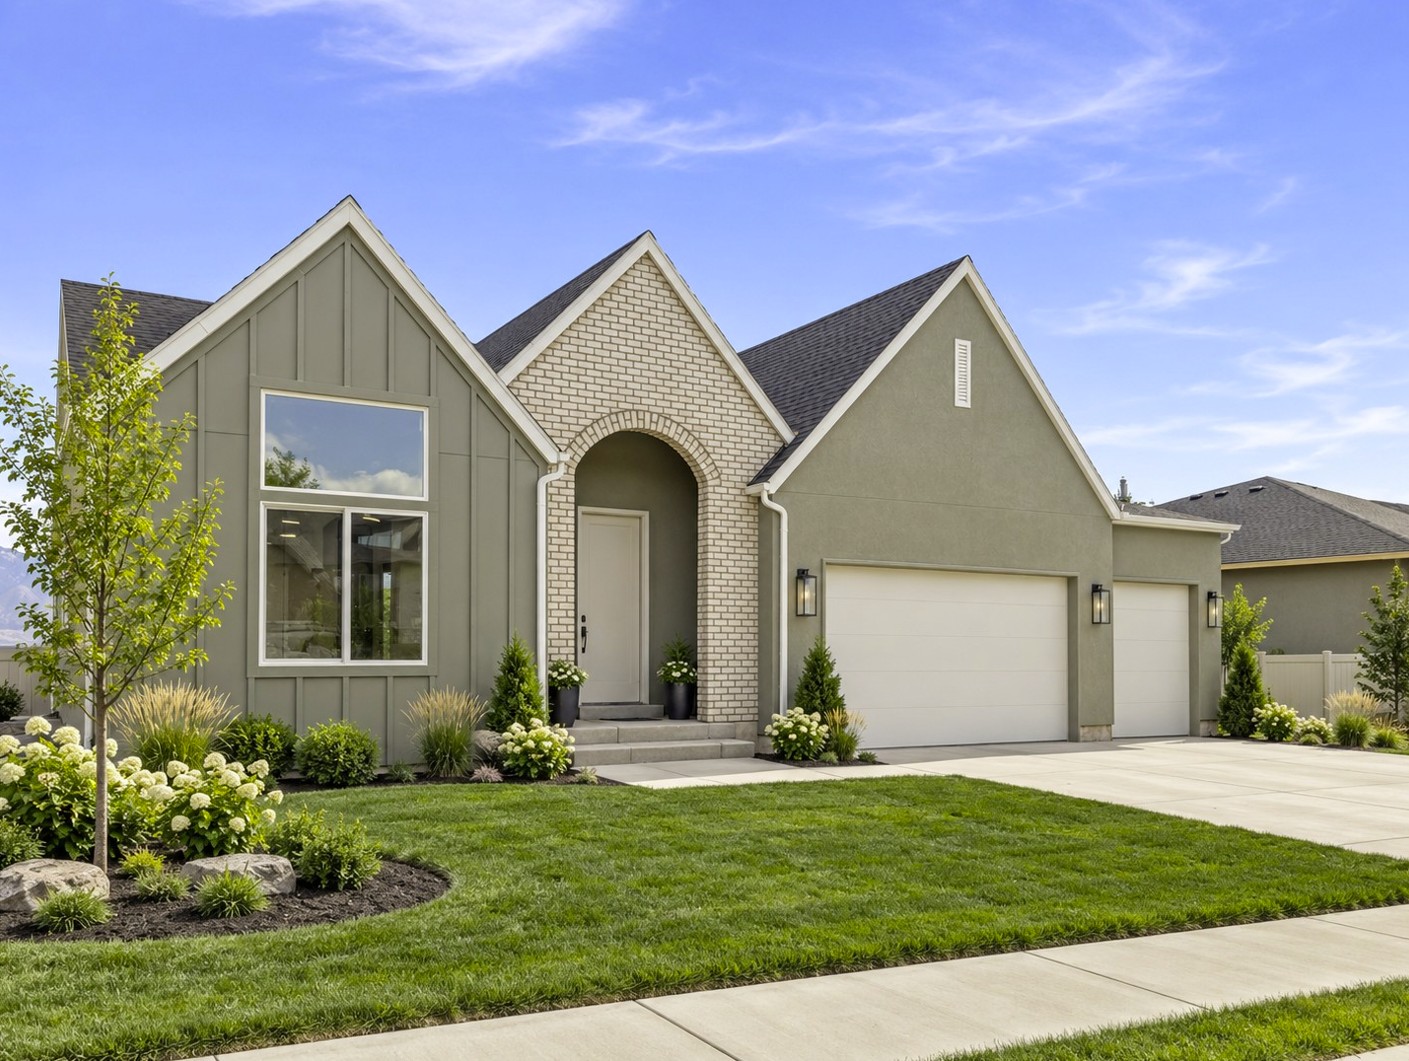
4 Beds, 3 Baths, 5211 SQ. FT.
The M.J. ELV A
The M.J. ELV A
4 Beds, 3 Baths, 5211 SQ. FT.
Welcome to The M.J., a luxury rambler thoughtfully designed for today’s family, where elevated design meets exceptional everyday living. This stunning home offers sophisticated finishes, expansive living spaces, and the quality craftsmanship discerning buyers expect.
From the moment you walk through the front door, you’ll be captivated by the soaring 12-foot ceilings that span the main living areas, creating an impressive sense of openness and elegance. An abundance of oversized windows fills the home with natural light, enhancing every room and creating a warm, inviting atmosphere throughout the day.
At the heart of the home is a beautifully designed great room that seamlessly connects the living room, dining area, and gourmet kitchen. Whether hosting holidays, entertaining friends, or enjoying quiet evenings at home, this open-concept layout was designed to bring people together. The spacious kitchen features a large center island, walk-in pantry, generous cabinetry, and exceptional flow for both everyday living and special occasions.
The private owner’s retreat offers a peaceful escape, complete with a luxurious ensuite bath featuring dual vanities, a soaking tub, separate shower, and an oversized walk-in closet designed for both comfort and convenience.
On the opposite side of the home, three additional bedrooms provide privacy and flexibility for growing families, guests, or dedicated office space. The thoughtfully designed layout includes multiple bathrooms, a centrally located laundry room, and a practical mudroom that keeps busy family life organized.
Step outside to enjoy the covered patio and spacious backyard, offering endless opportunities for outdoor dining, entertaining, children’s play areas, or creating your own backyard oasis.
The M.J. is more than a home—it’s a place where luxury, functionality, and family come together. Designed with timeless architecture, extraordinary natural light, and expansive living spaces, this is the home your family has been waiting for.
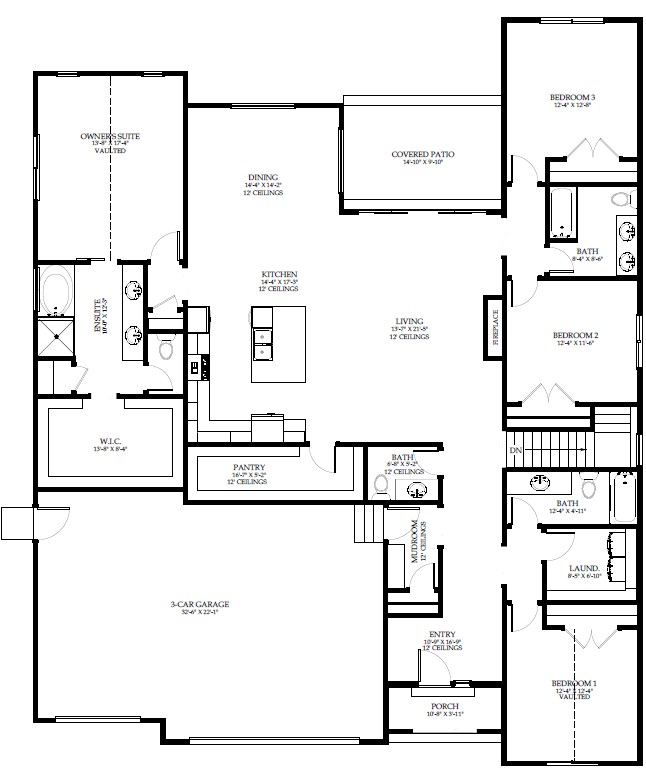
Basement
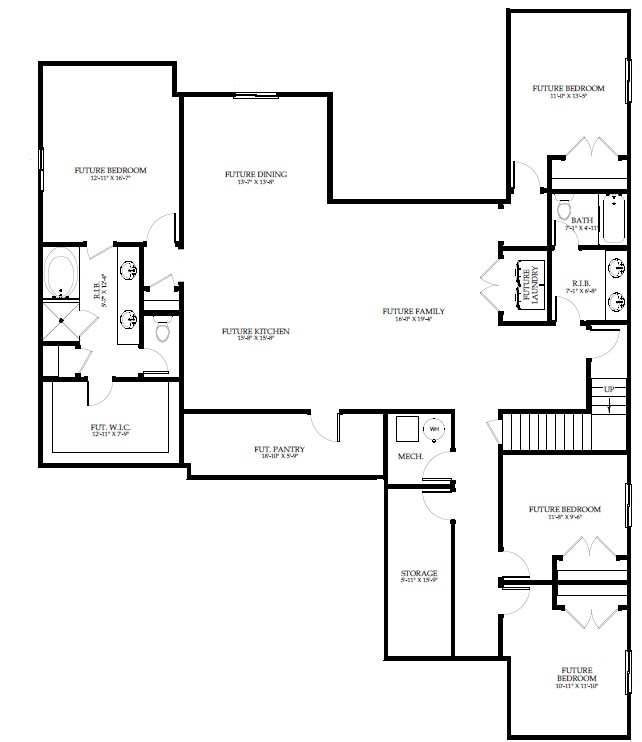
The M.J. ELV A
Bedrooms
4
Bathrooms
3
Garage
3 Car
Area
5211 SQ. FT.
Included Features
- 12' ceilings in main living
- 9' basement
- 8' doors
- 12' slider
- Bathroom tile
- Gas Fireplace
- Oversized Pantry
- Covered Patio
- Euro-glass in master shower
Available Homes with this Plan