
5 Beds, 2.5 Baths, 2000 SQ. FT.
The Longleaf
The Longleaf
5 Beds, 2.5 Baths, 2000 SQ. FT.
The longleaf plan is a spacious and thoughtfully designed two-story home, offering 5 bedrooms and 2.5 baths across 2,000 square feet of living space. Ideal for families, this home provides ample room for both relaxation and entertaining. Call or email us today for more information on this floor plan and available move-in ready homes.
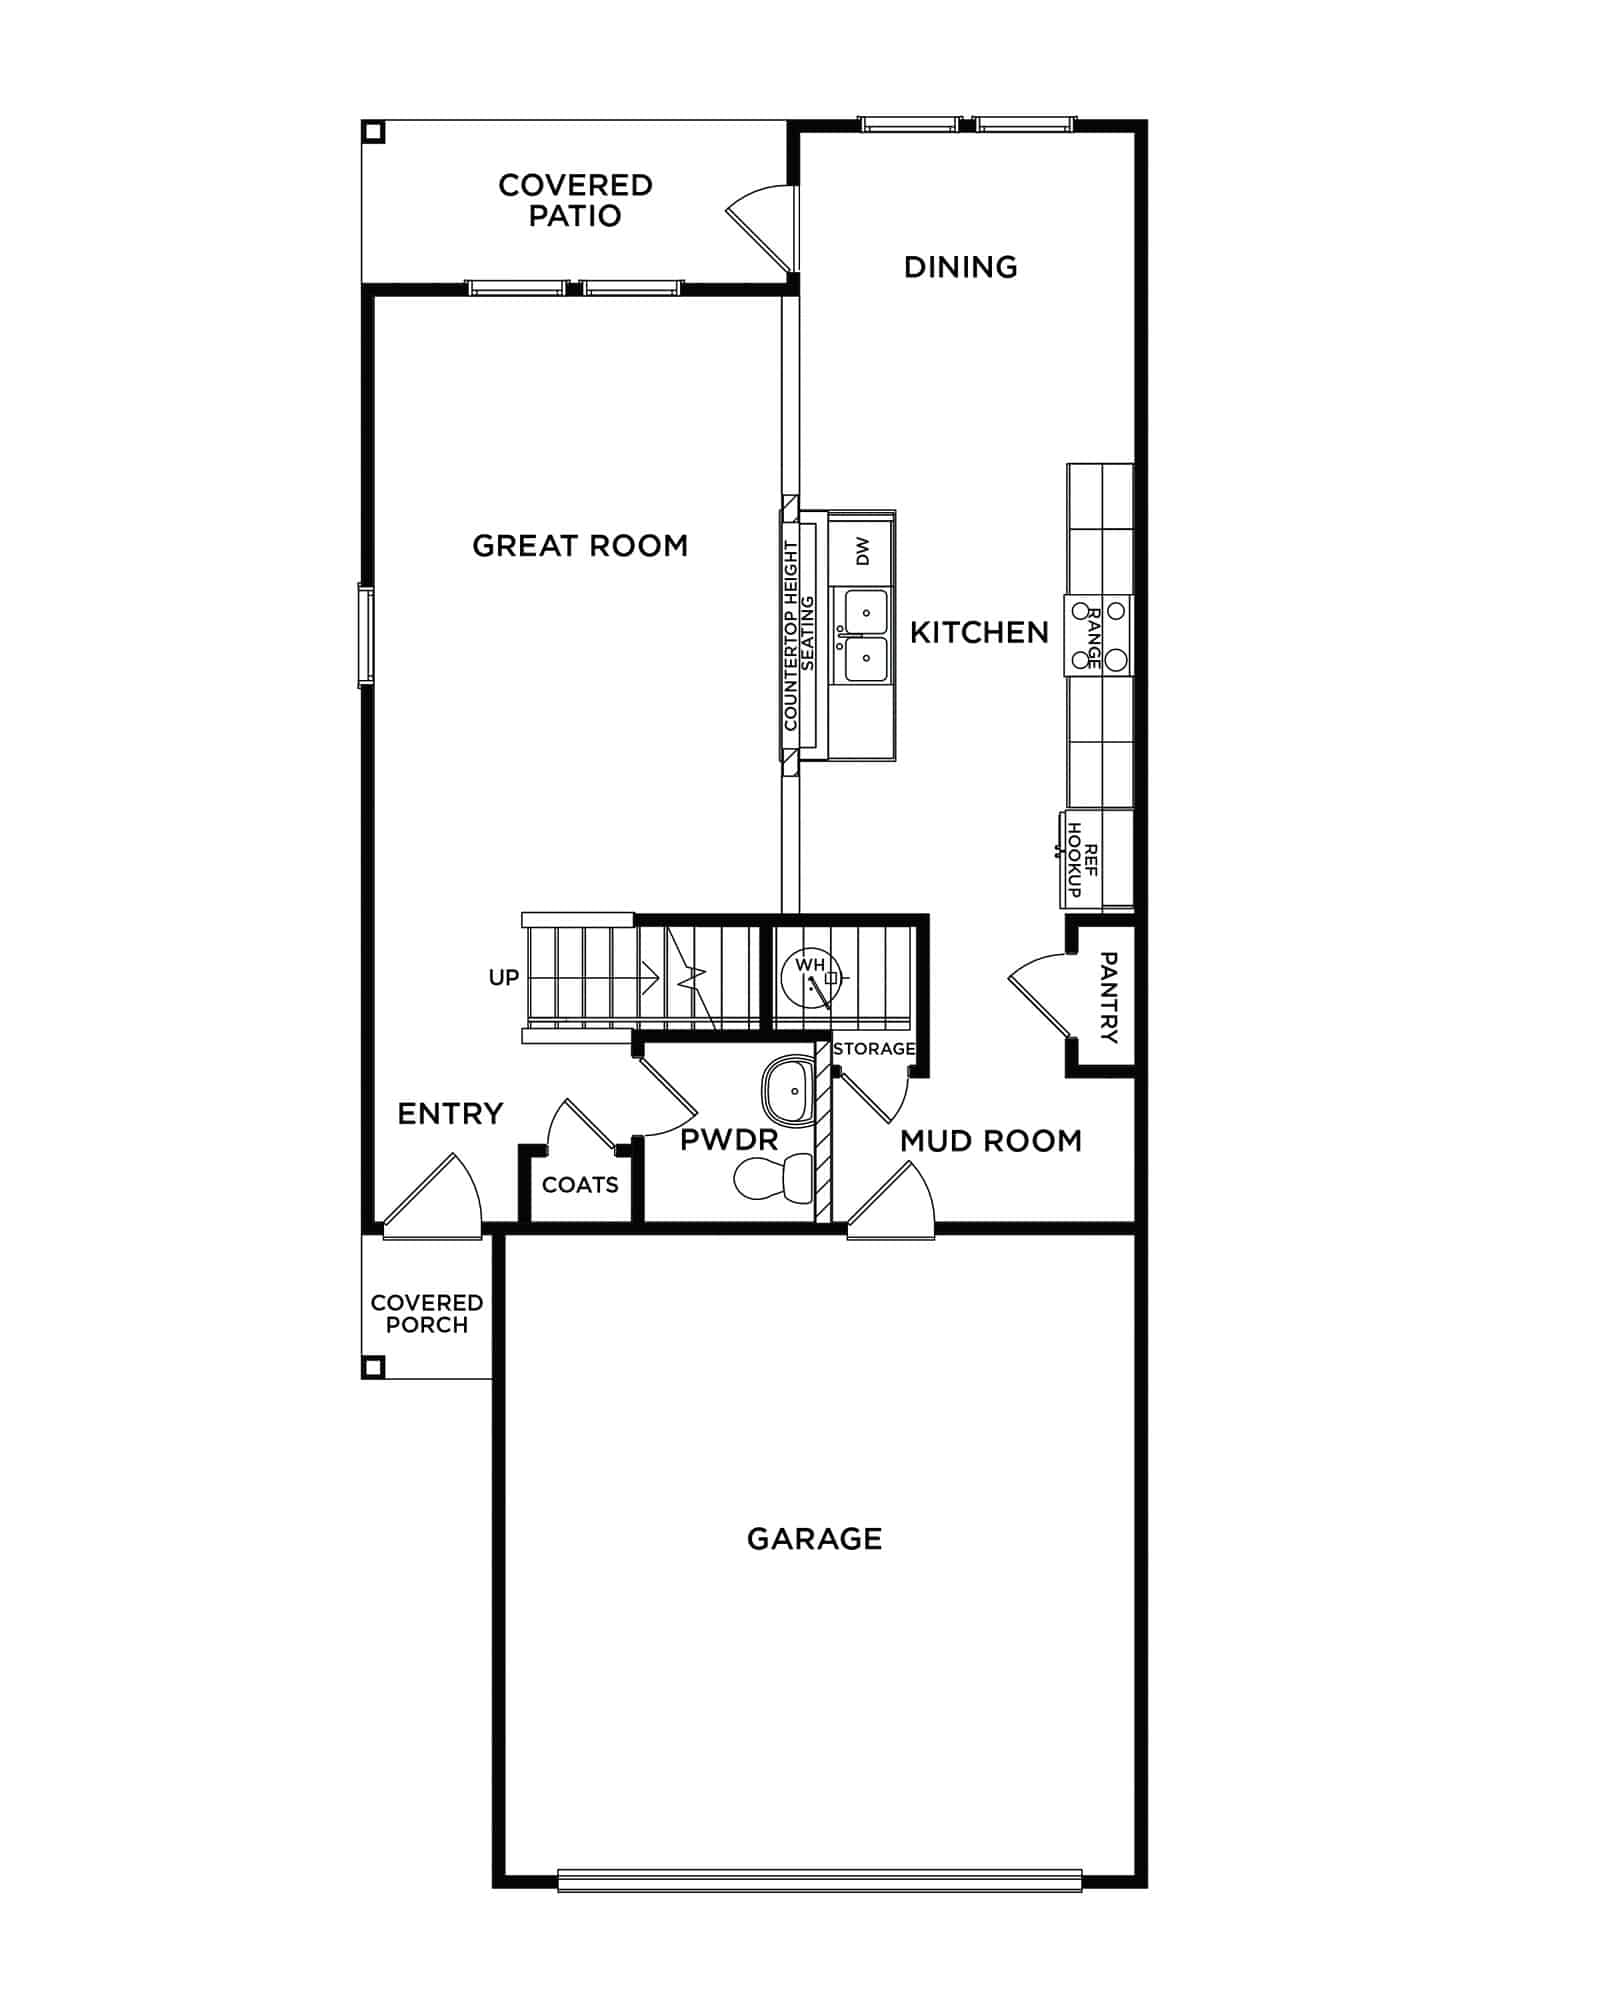
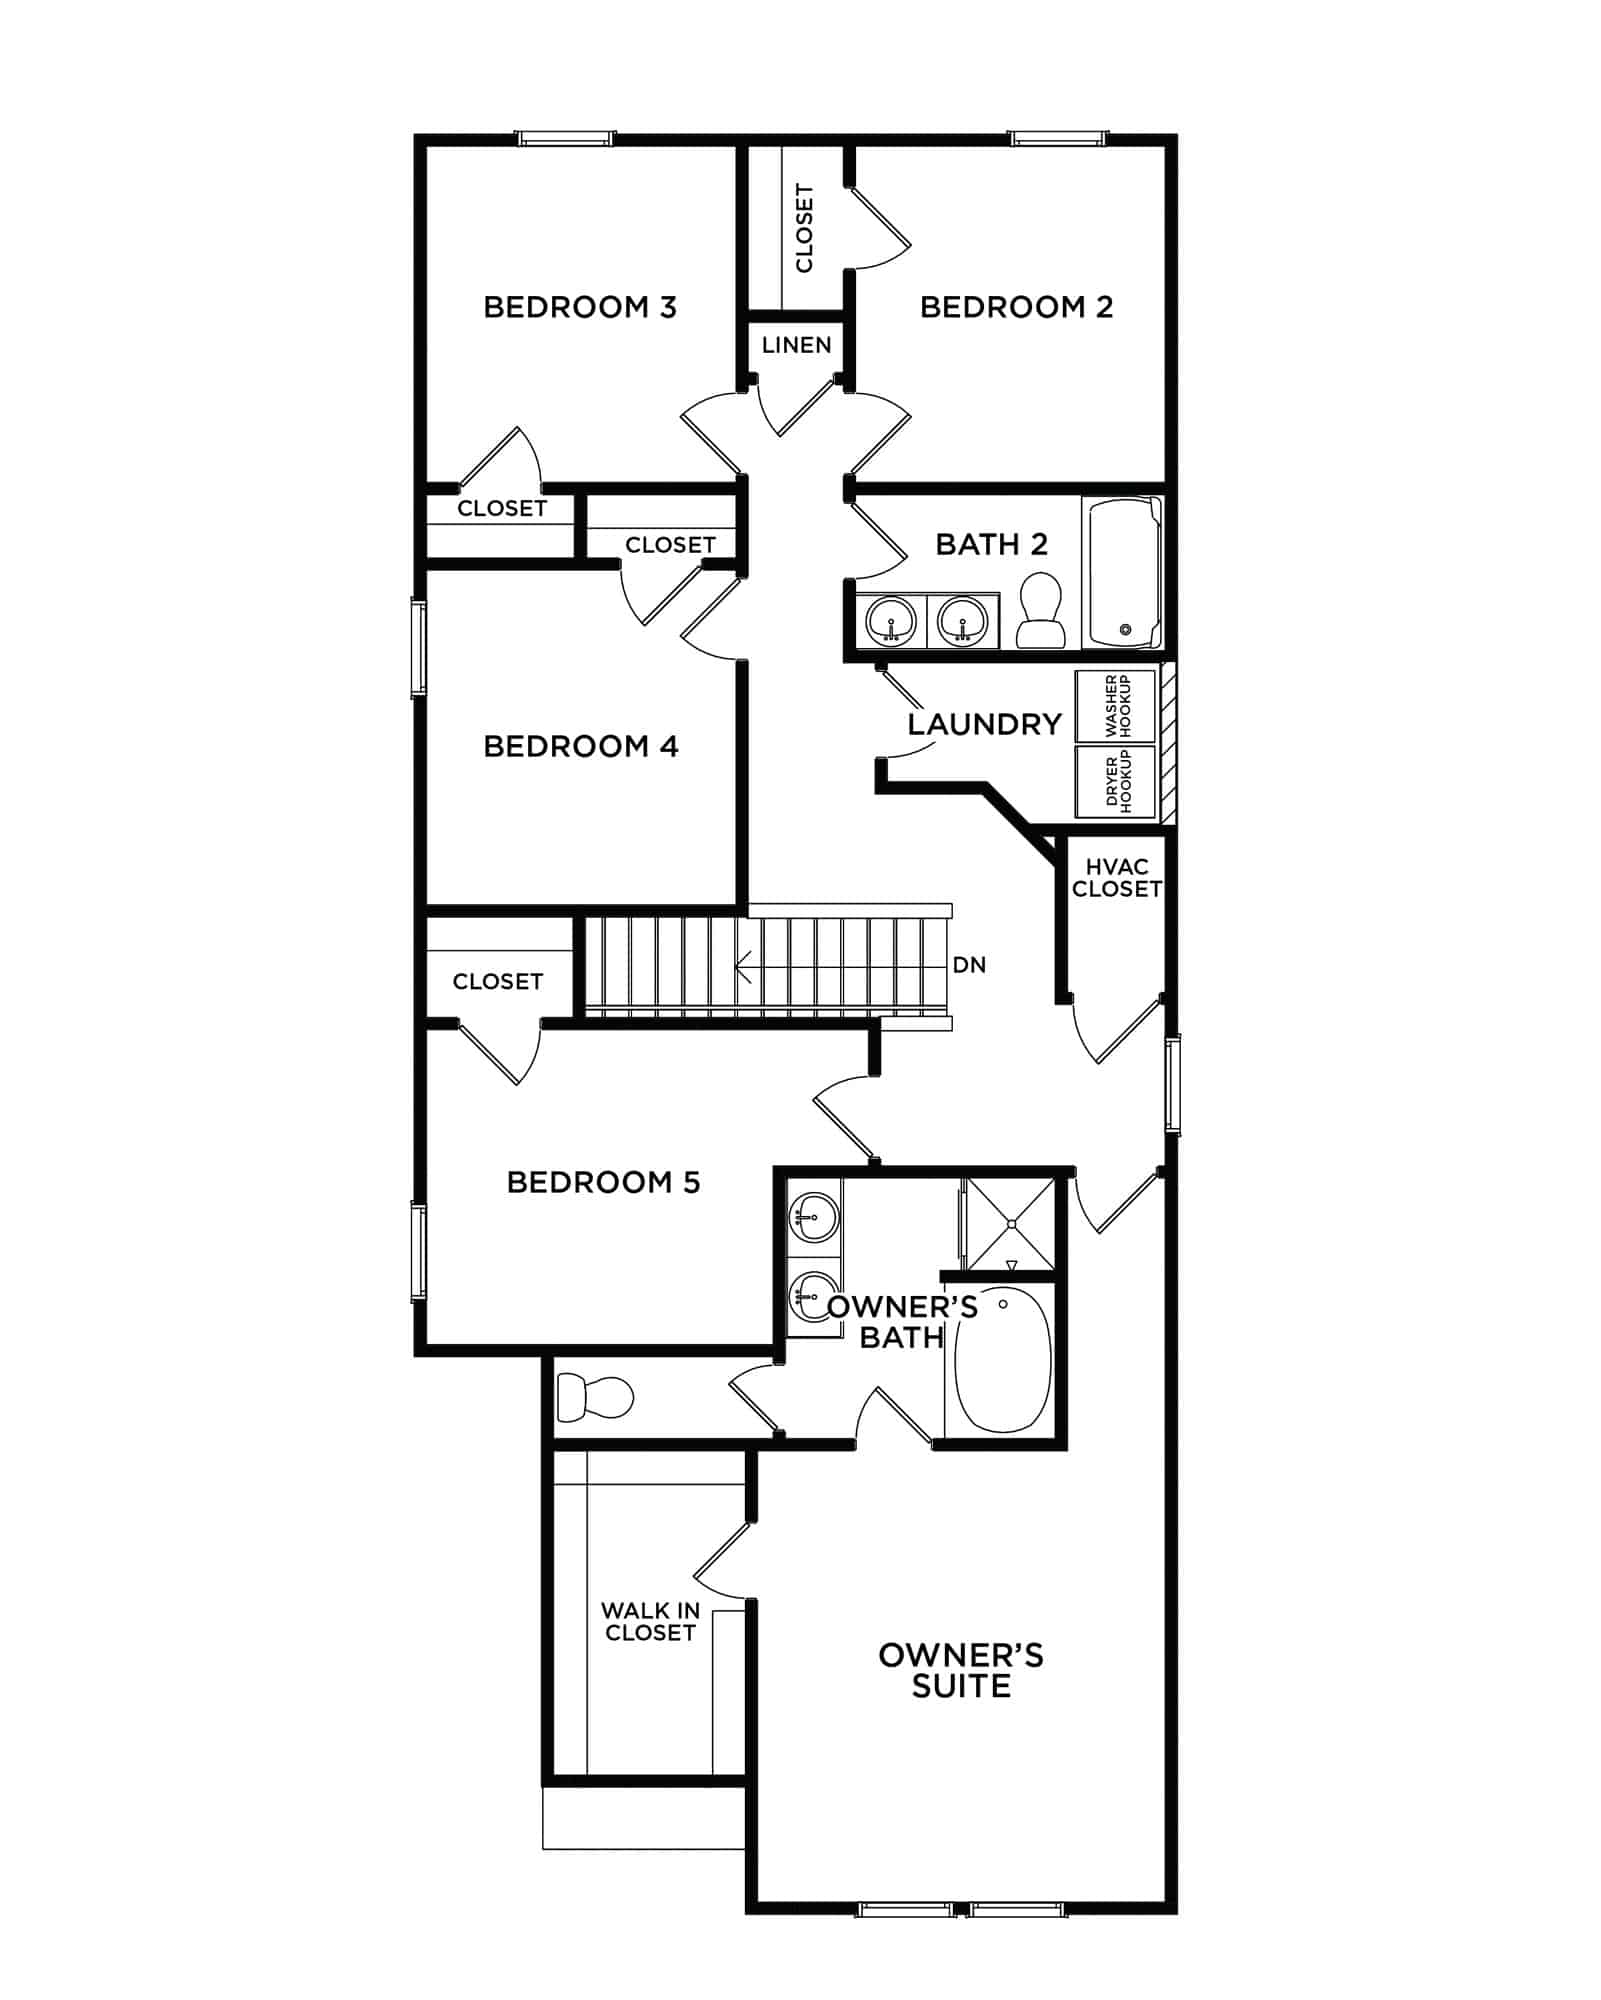
The Longleaf
Bedrooms
5
Bathrooms
2.5
Garage
2 Car
Area
2000 SQ. FT.
Included Features
- Carriage Style Garage Doors
- Sentricon Termite System
- Ice Maker Line
- Walk in closets with ventilated shelving
- Raised height vanities
- Designer bath fixtures
- Double sinks at vanity
- Structured wiring package
- Sherwin Williams Paint
- Pre-wired fans in all secondary bedrooms
- Finished garage with sheetrock and paint
- Professionally landscaped front yard
- 30 year architectural roof shingles
- Maplewood Homes Professional Home Orientation Process
- Dedicated New Home Consultant
- Extensive Mortgage Options