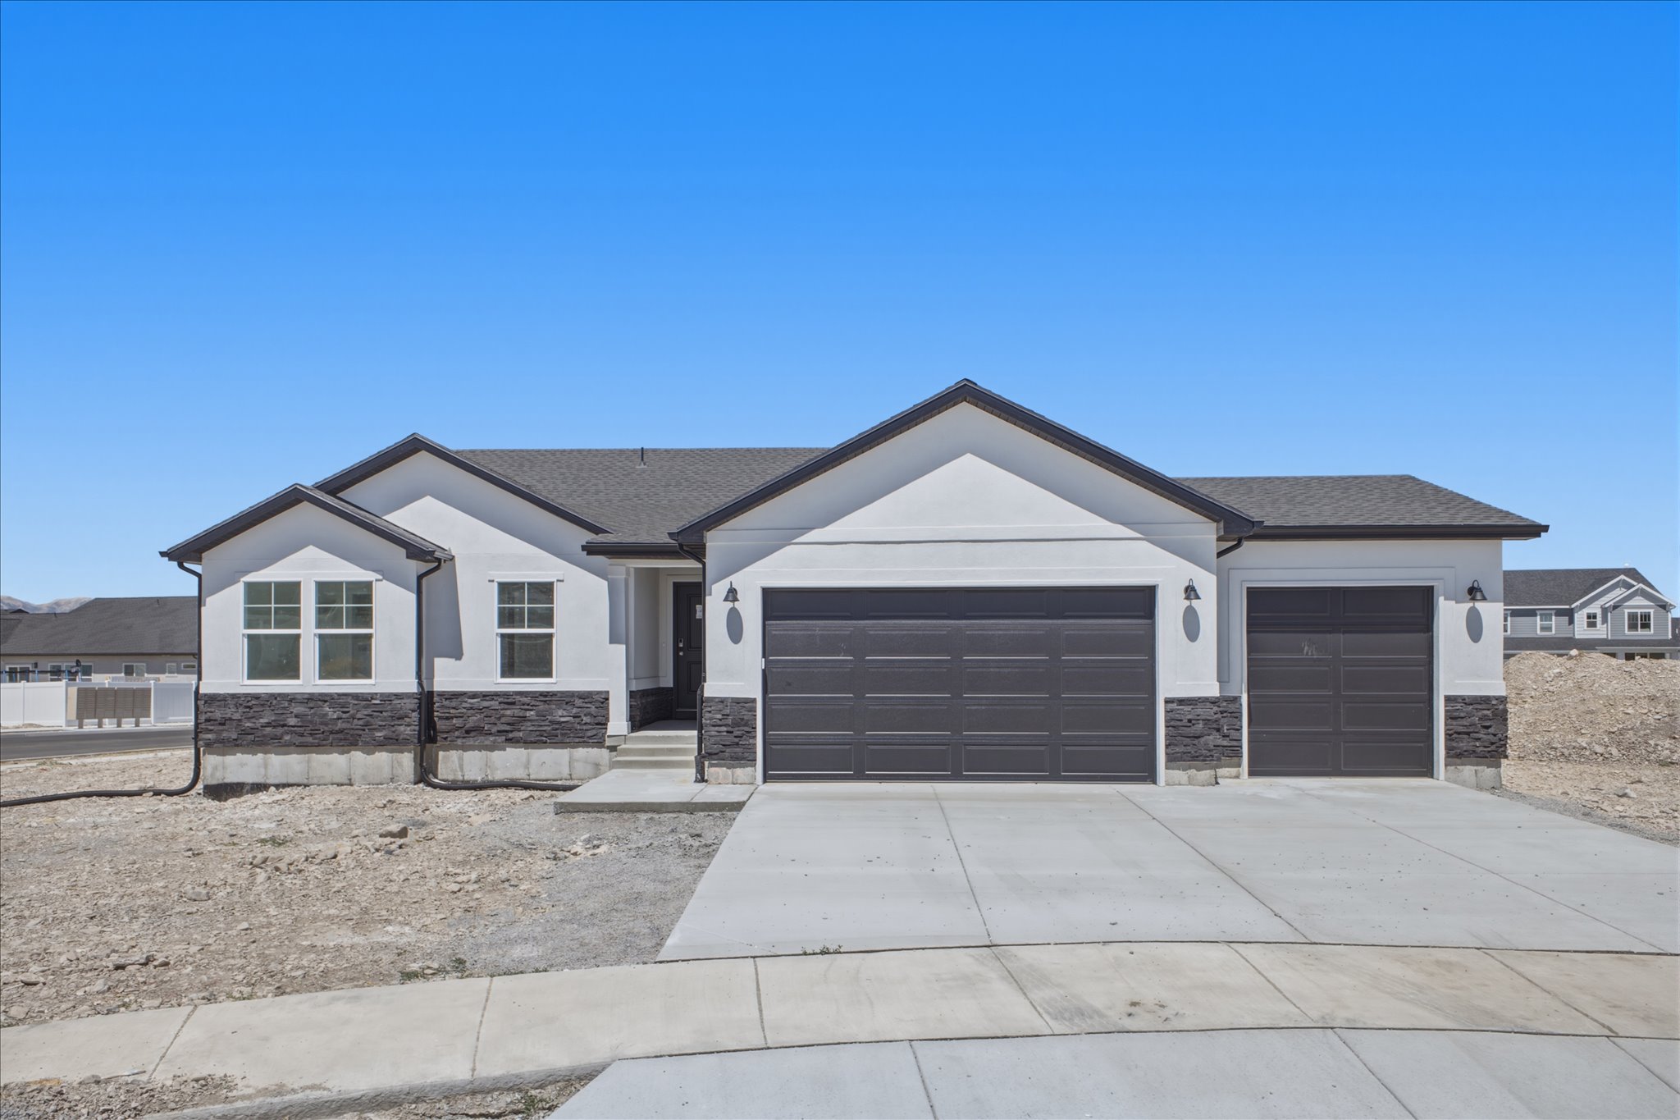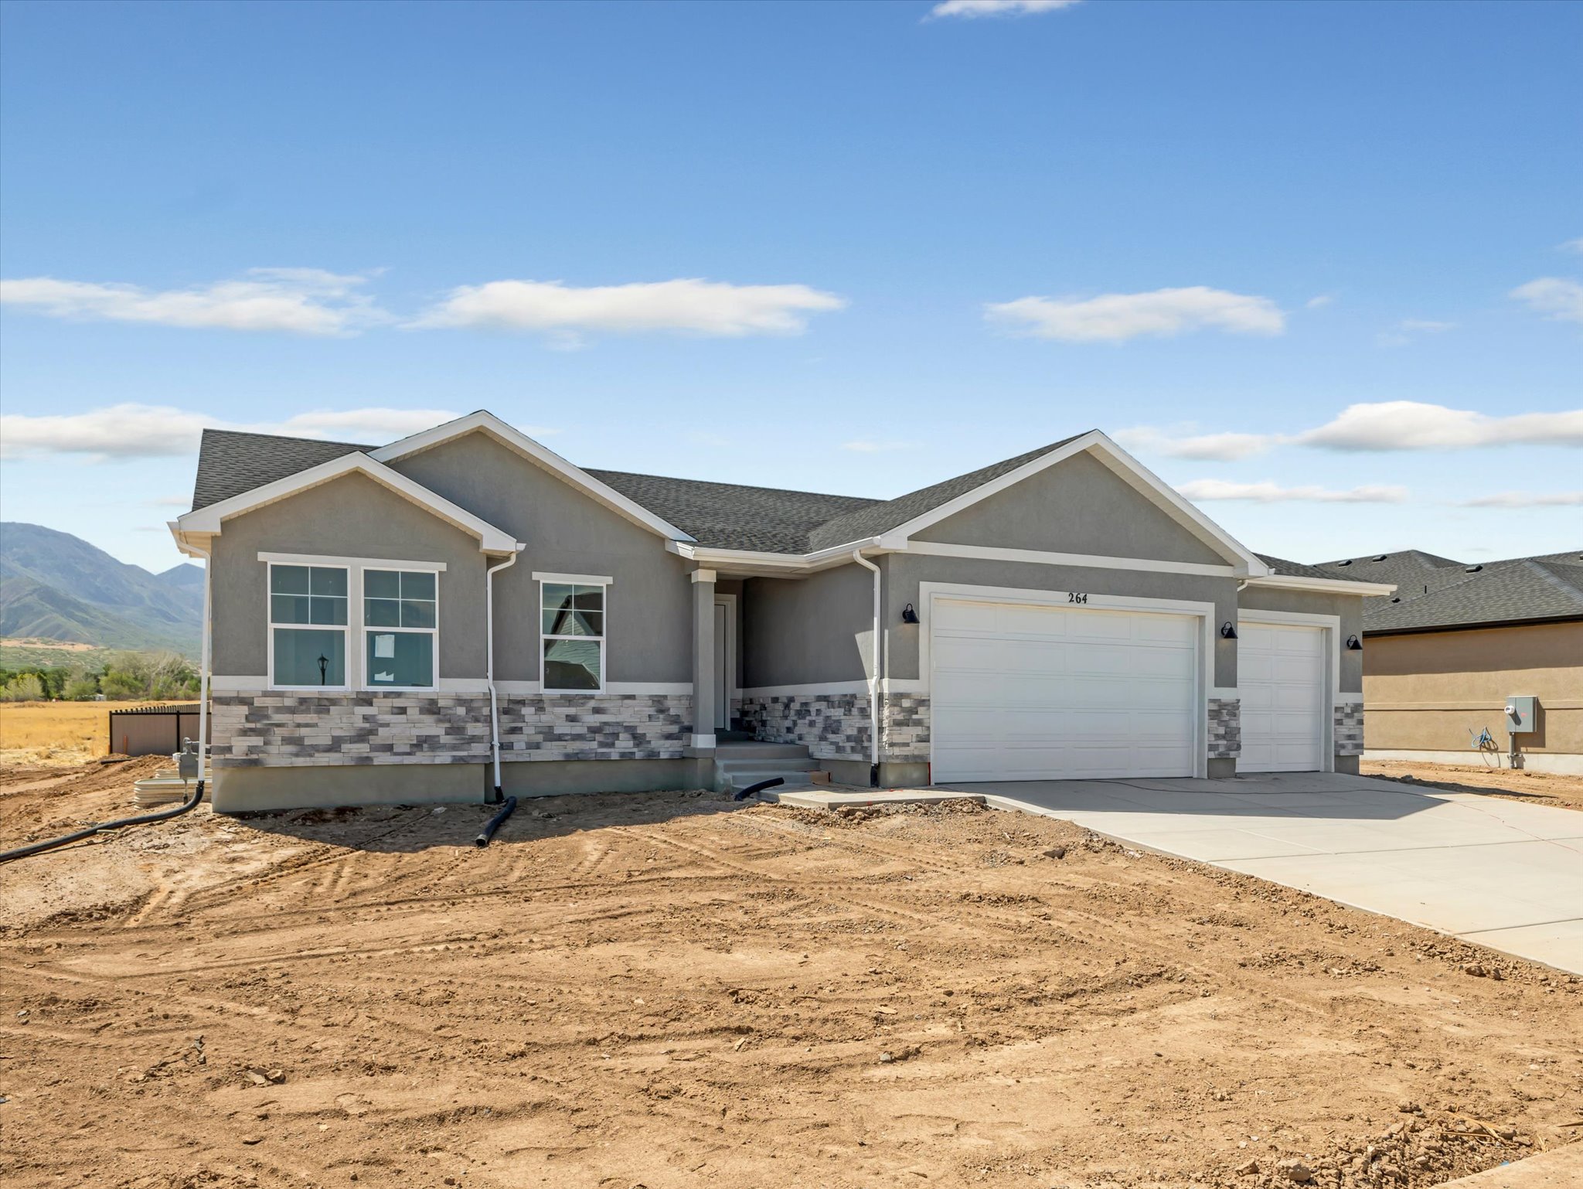
3 Beds, 2 Baths, 3165 SQ. FT.
The Kathryn
The Kathryn
3 Beds, 2 Baths, 3165 SQ. FT.
Welcome home to The Kathryn, a thoughtfully designed rambler that perfectly blends open-concept living, everyday functionality, and room to grow.
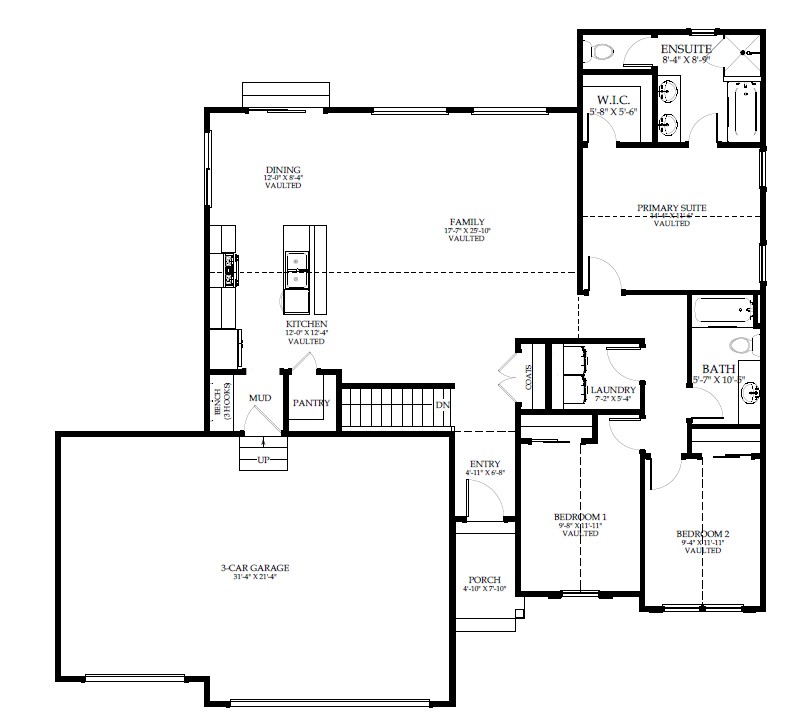
From the moment you step inside, you’ll appreciate the soaring vaulted ceilings that create an inviting, light-filled atmosphere throughout the main living areas. The expansive family room flows seamlessly into the kitchen and dining area, making it easy to entertain guests, celebrate holidays, or simply enjoy everyday life together.
The well-appointed kitchen features a large center island, walk-in pantry, and plenty of workspace, while the nearby mudroom and laundry room help keep busy family life organized.
The private primary suite serves as a peaceful retreat with vaulted ceilings, a spacious ensuite bath featuring dual vanities, a separate tub and shower, and a generous walk-in closet. Two additional bedrooms on the main floor provide flexibility for children, guests, or a home office.
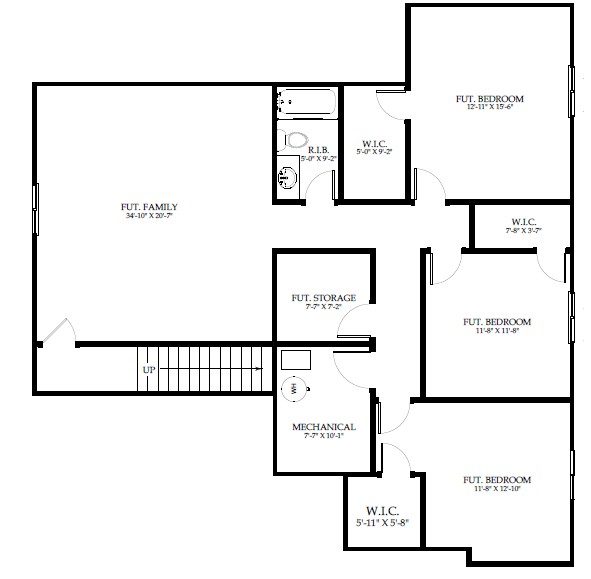
Need more space? The unfinished basement is ready for your vision, with room for three additional bedrooms, a full bathroom, a large family room, and abundant storage—allowing your home to grow with your family while adding future value.
The Kathryn delivers the perfect combination of comfort, style, and long-term value.
Come discover why The Kathryn is the perfect place to build memories that will last a lifetime.
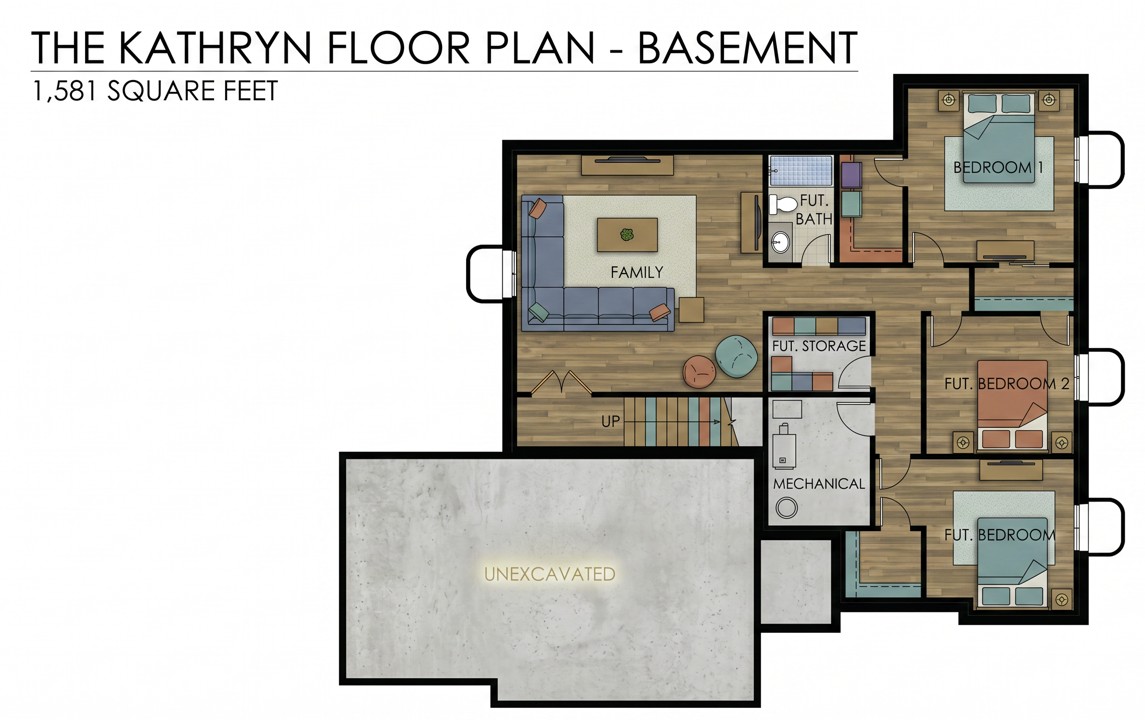
Basement
The Kathryn
Bedrooms
3
Bathrooms
2
Garage
3 Car
Area
3165 SQ. FT.
Included Features
- 3-Car Garage
- Vaulted Ceilings
- Seperate Tub and Shower in Master
- Quartz Countertops
- Upgraded Cabinets
- Upgraded Luxury vinyl plank flooring
Available Homes with this Plan