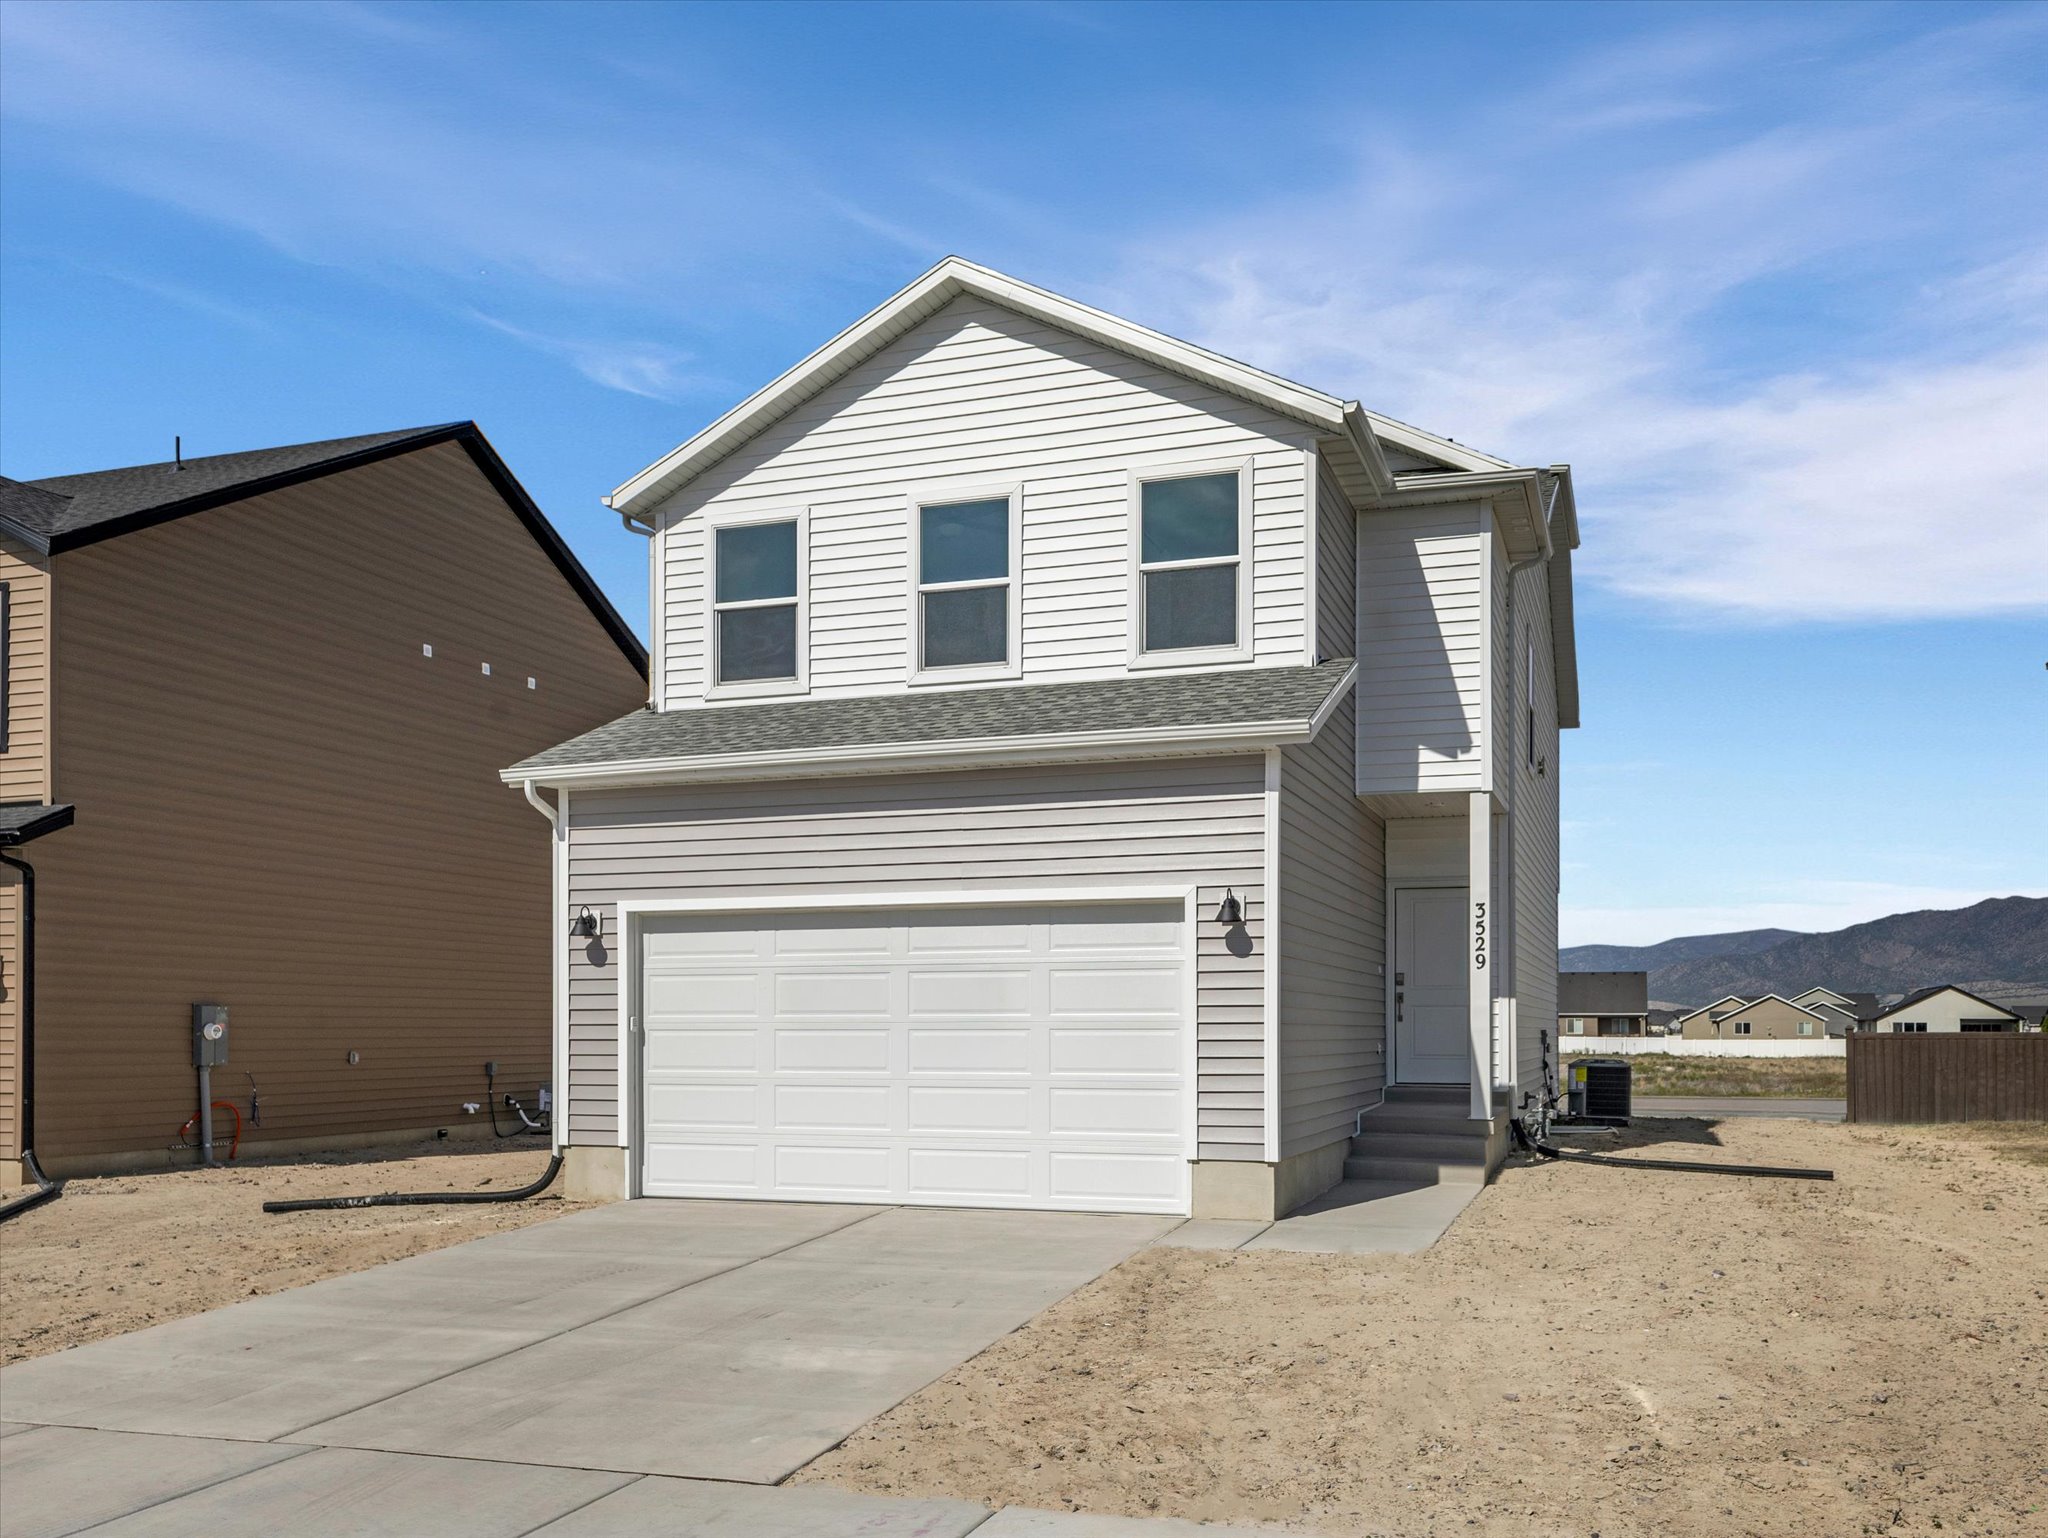
4 Beds, 2 Baths, 2620 SQ. FT.
The Evergreen
The Evergreen
4 Beds, 2 Baths, 2620 SQ. FT.
Welcome to The Evergreen, a thoughtfully designed home that delivers the perfect combination of affordability, functionality, and modern style—ideal for first-time buyers, growing families, or anyone ready to enjoy the benefits of homeownership. Step inside to an inviting open-concept main floor where the family room, dining area, and kitchen come together to create a bright, comfortable space for everyday living and entertaining. Whether you’re hosting friends for game night, preparing family dinners, or enjoying a quiet evening at home, this layout is designed to bring everyone together. The kitchen features a spacious island, ample cabinetry, and plenty of room for meal prep and storage. Upstairs, you’ll find four generously sized bedrooms, including a spacious owner’s suite complete with a private ensuite bath and walk-in closet. Three additional bedrooms offer flexibility for children, guests, a home office, or hobby space, while a conveniently located upstairs laundry room makes everyday chores easier. With 4 bedrooms and 2.5 bathrooms, The Evergreen provides the extra space growing families need without sacrificing efficiency or value. Designed with today’s homeowner in mind, this home offers quality construction, energy-efficient features, and a floor plan that maximizes every square foot. Whether you’re purchasing your very first home or simply looking for a place with more room to grow, The Evergreen offers exceptional value, modern comfort, and a place where memories can be made for years to come.
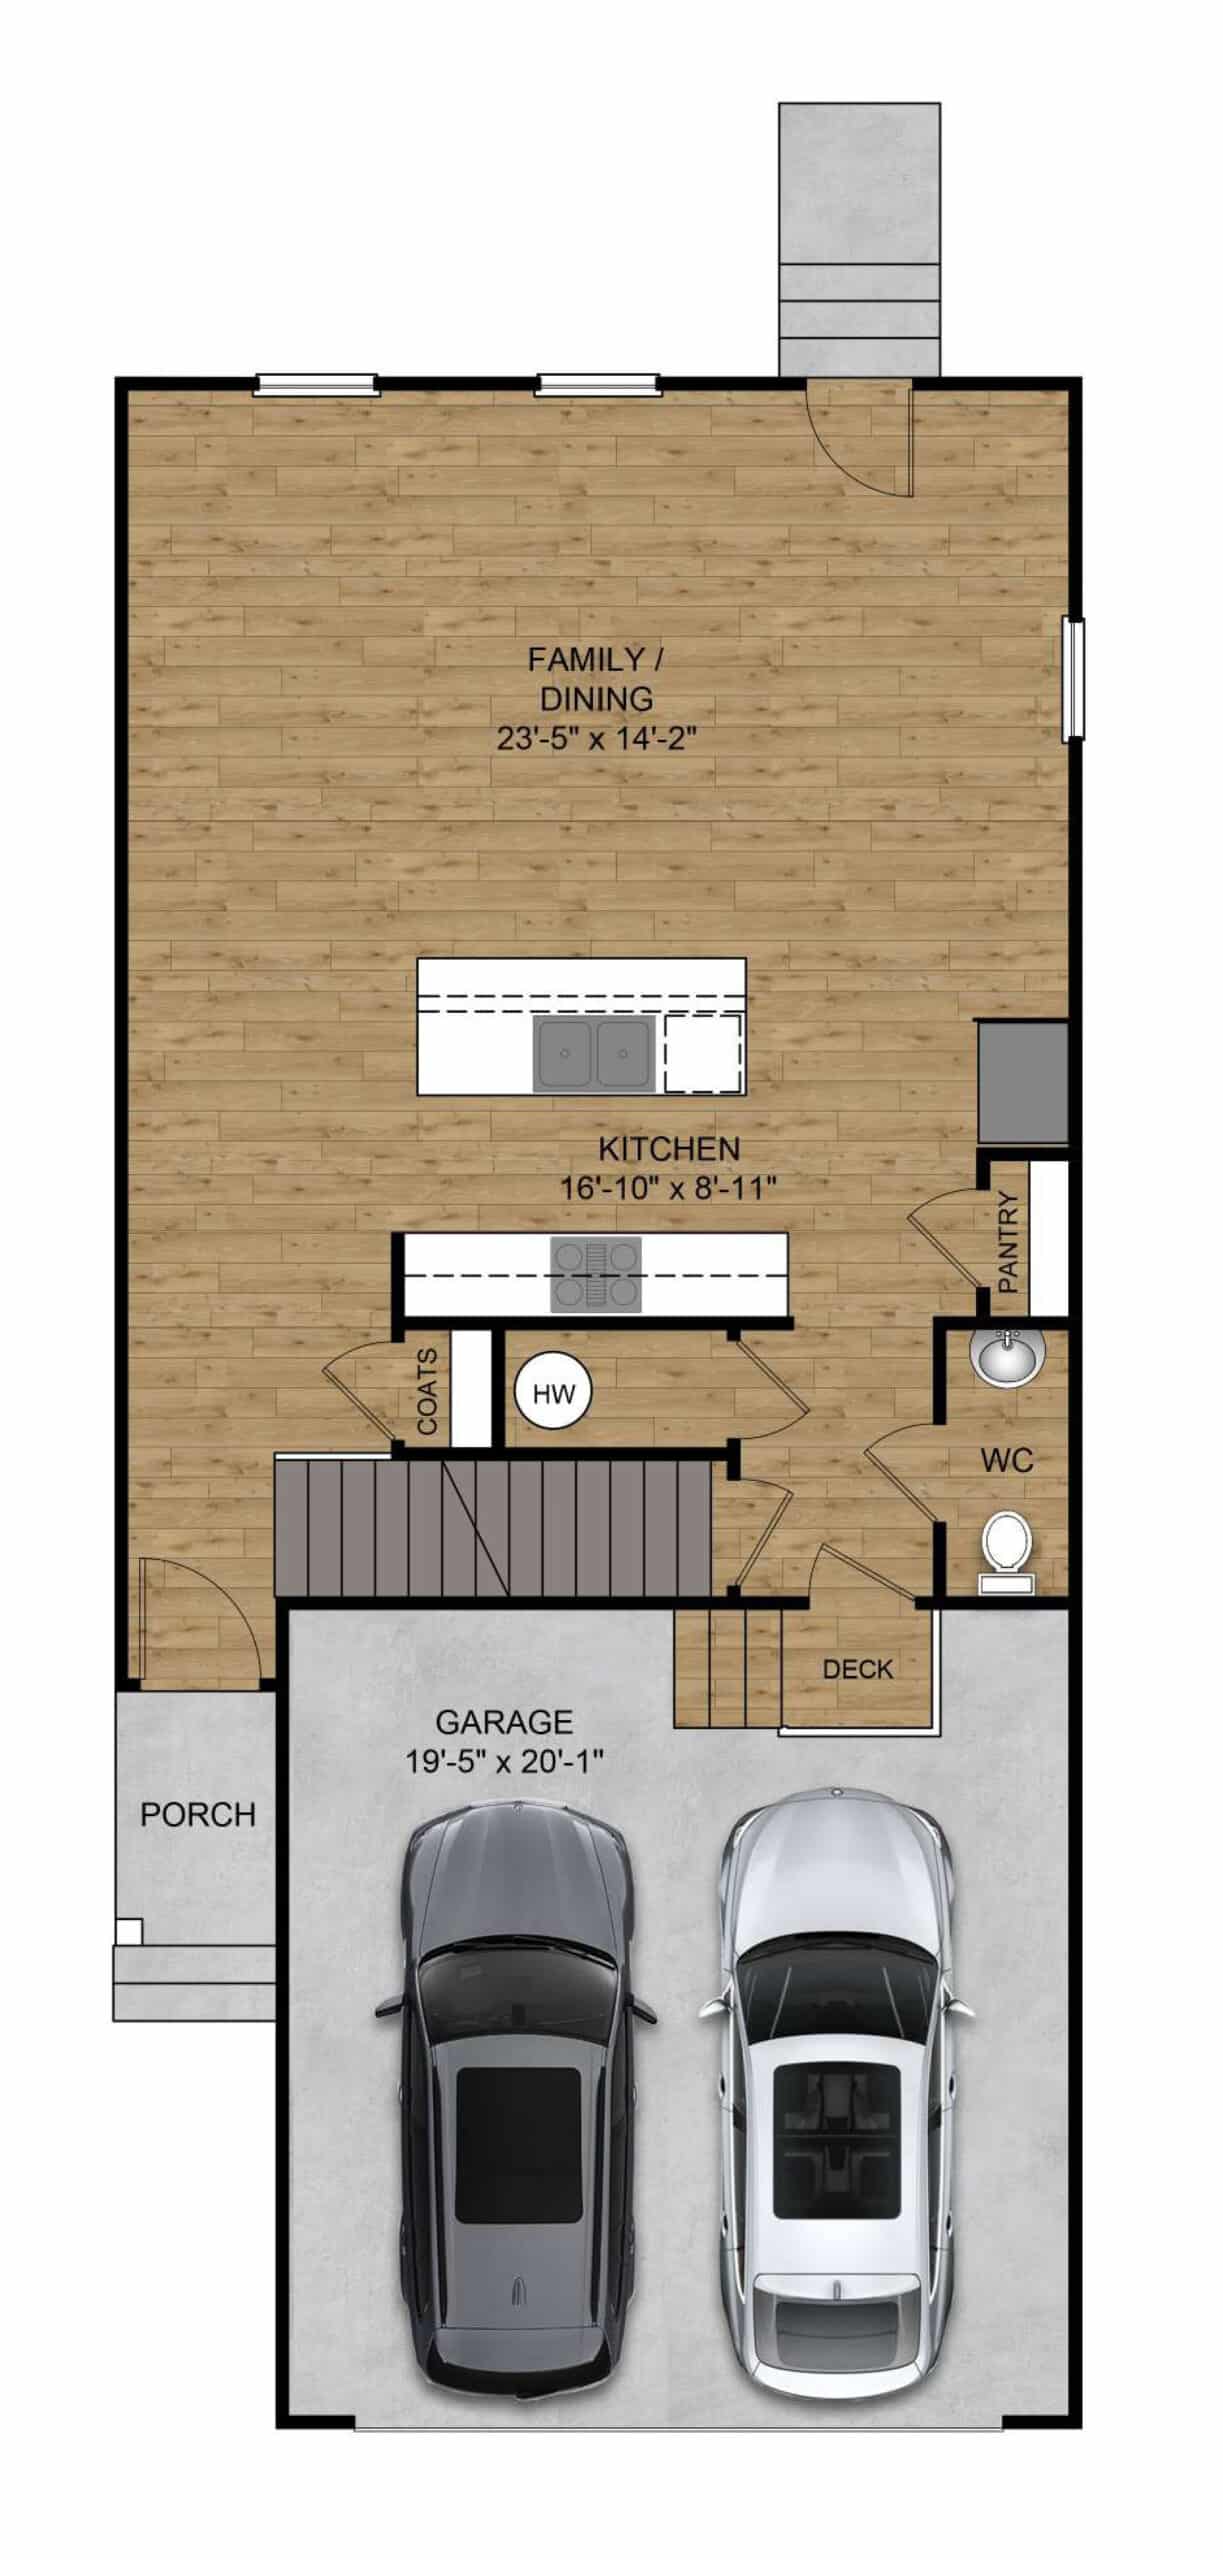
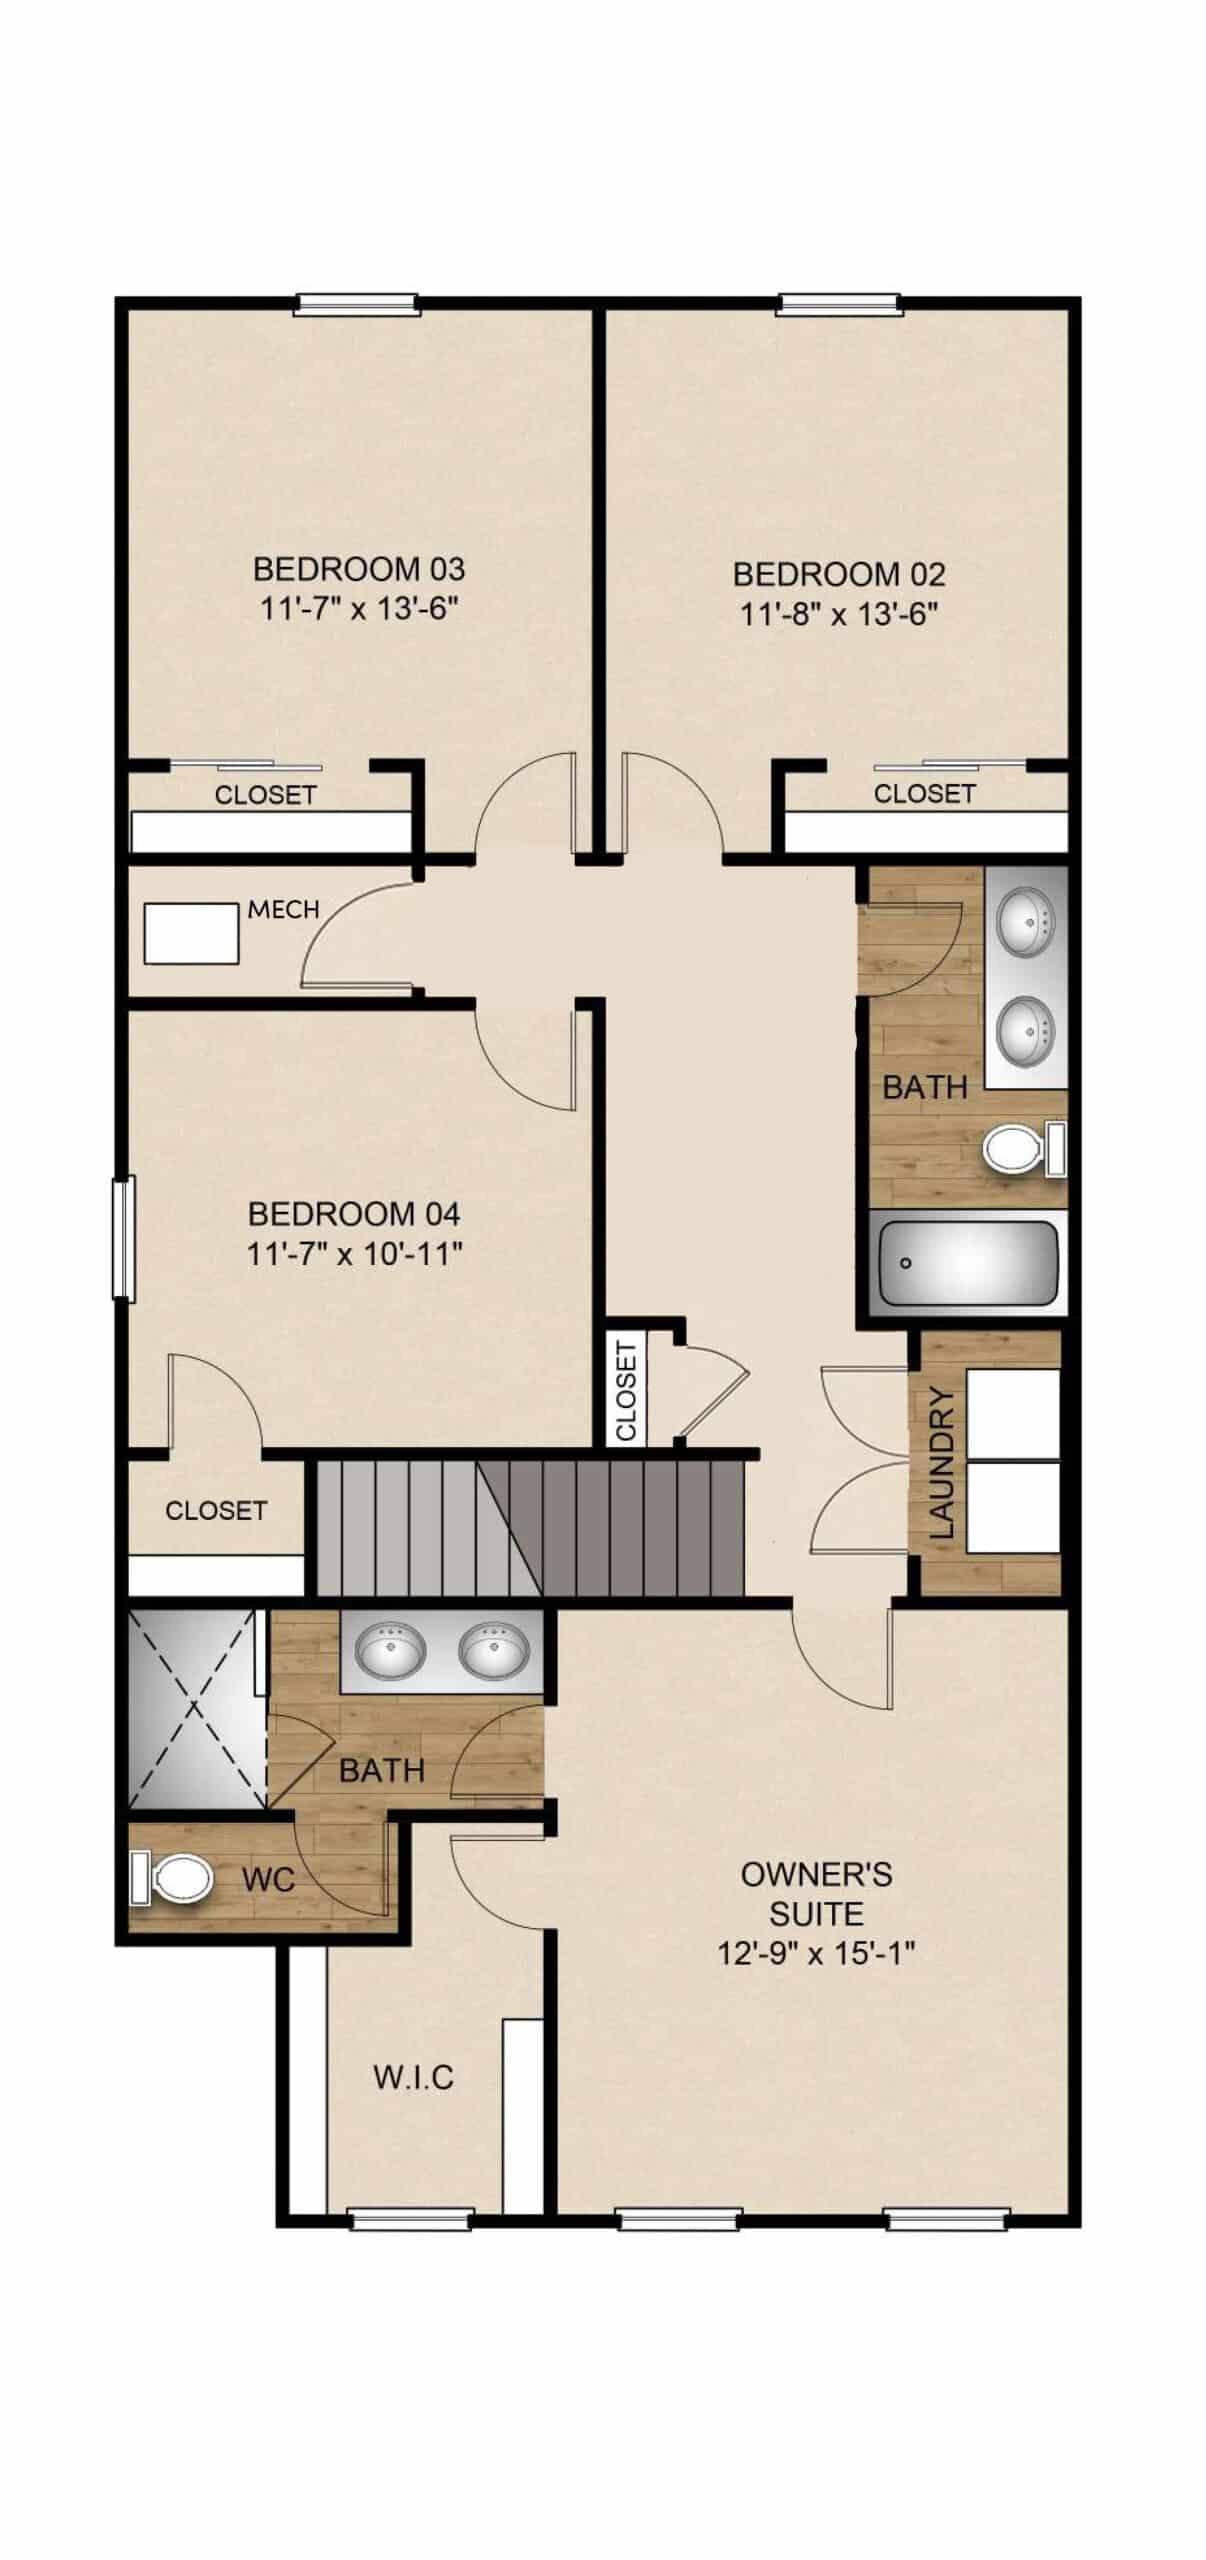
Basement
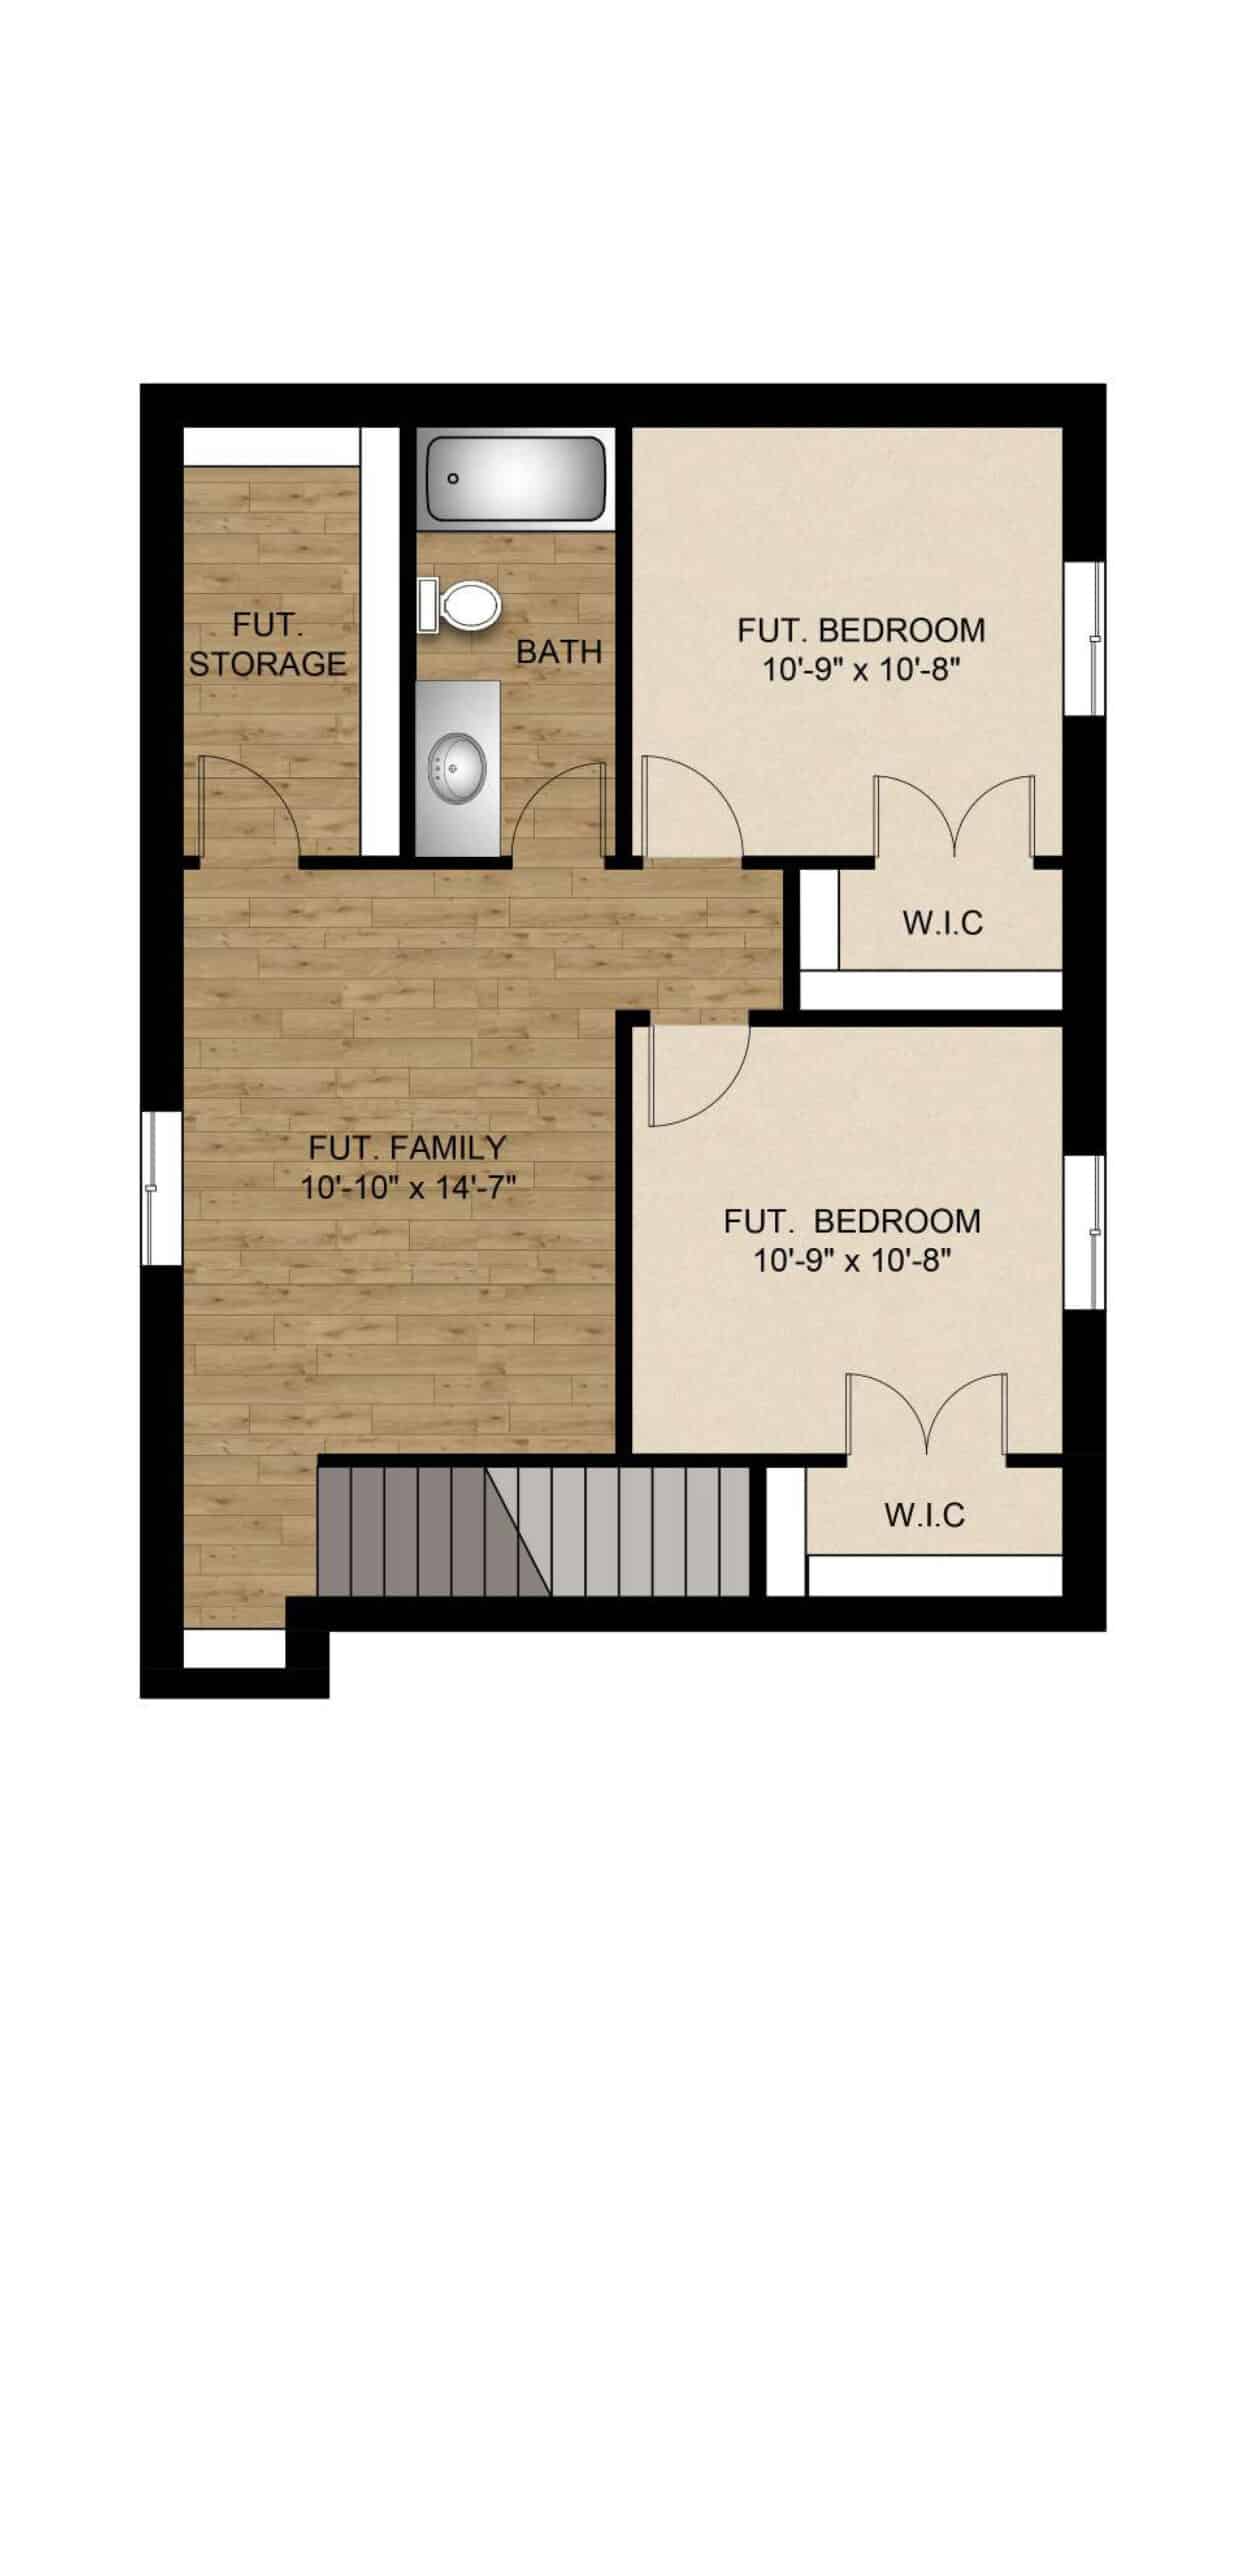
The Evergreen
Bedrooms
4
Bathrooms
2
Garage
2 Car
Area
2620 SQ. FT.
Included Features
- Open concept kitchen | living | dining experience
- Expansive 8' kitchen island that accommodates seating for 4-5 people
- Stainless Steel GE Appliances with gas range
- Upgraded Moen faucets and fixtures
- Vaulted ceiling in master bedroom
- Upgraded disk lighting in kitchen, living room, dining room, and hallways
Available Homes with this Plan