4 Beds, 3 Baths, 2,886 SQ. FT.
$710,000
4538 Majestic Hills Loop Brooksville FL 34601
Request Information
Contact us for more information on 4538 Majestic Hills Loop Brooksville FL 34601 Plan. Ask us about move-in ready homes and current incentives.

4538 Majestic Hills Loop Brooksville FL 34601
4 Beds, 3 Baths, 2,886 SQ. FT.
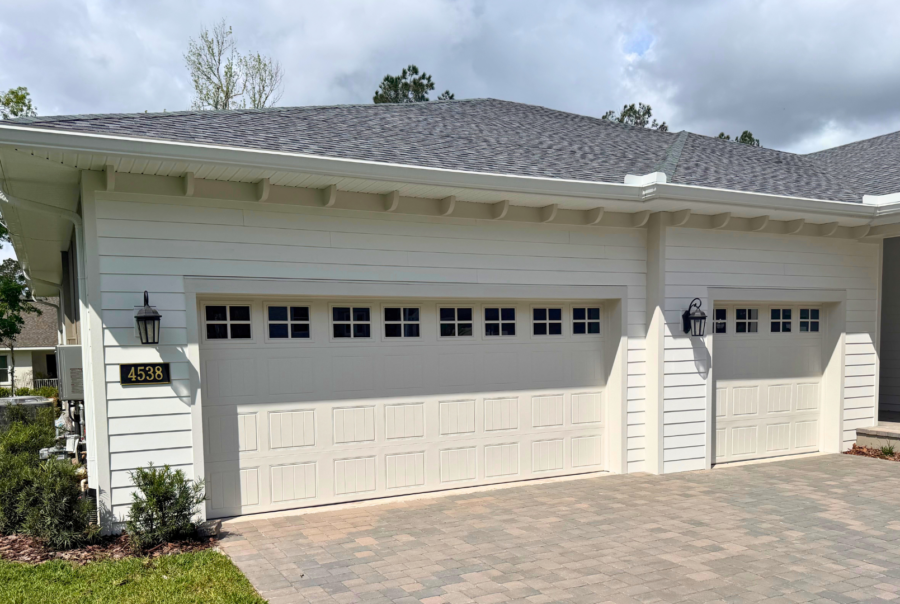
MOVE-IN READY! Welcome to 4538 Majestic Hills Loop— a magnificent newly constructed Dartmouth model by Spire Homes, set behind the manned guard gate of the prestigious Southern Hills Plantation in Brooksville, FL. With 2,886 sq ft of single-story semi-custom living, 4 true bedrooms, 3 full baths, and a 3-car garage, this Craftsman beauty is built for the way families actually live — and entertain.
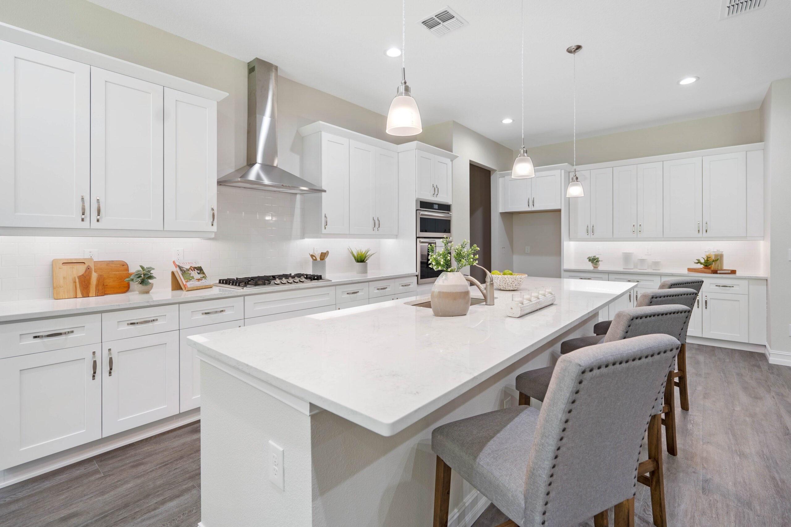
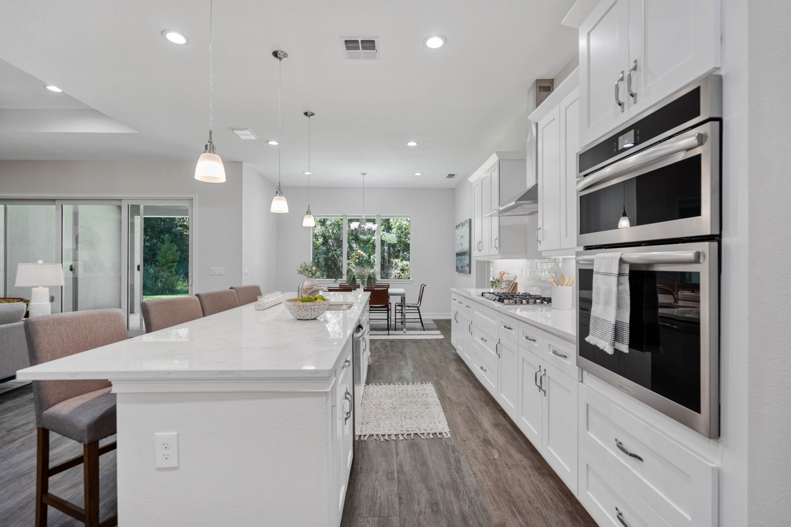
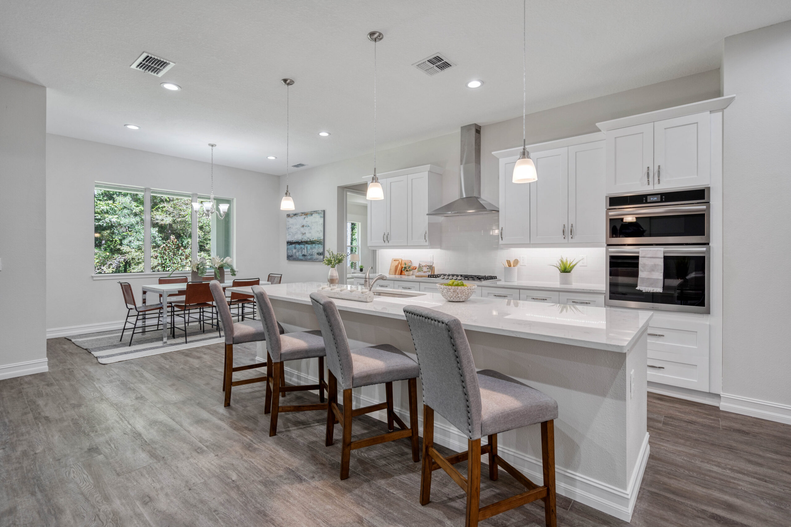
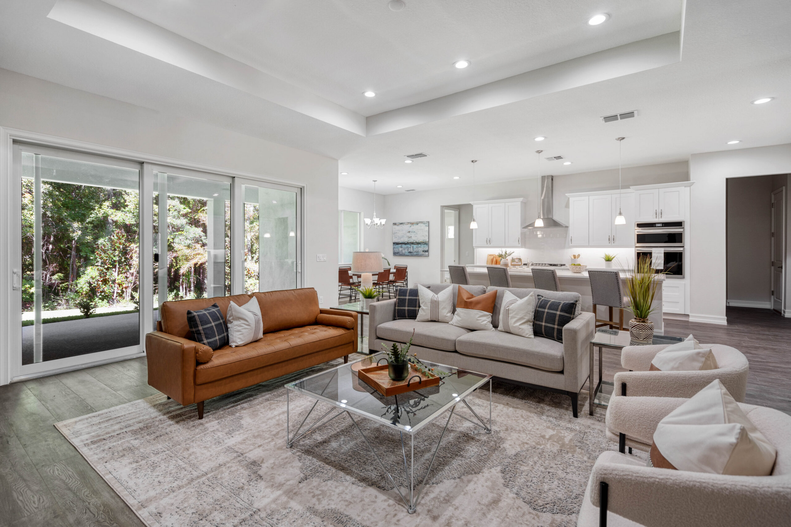
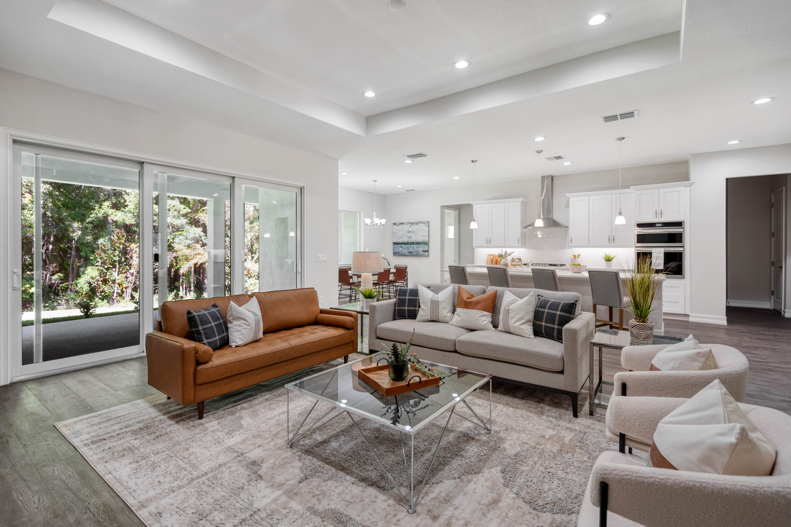
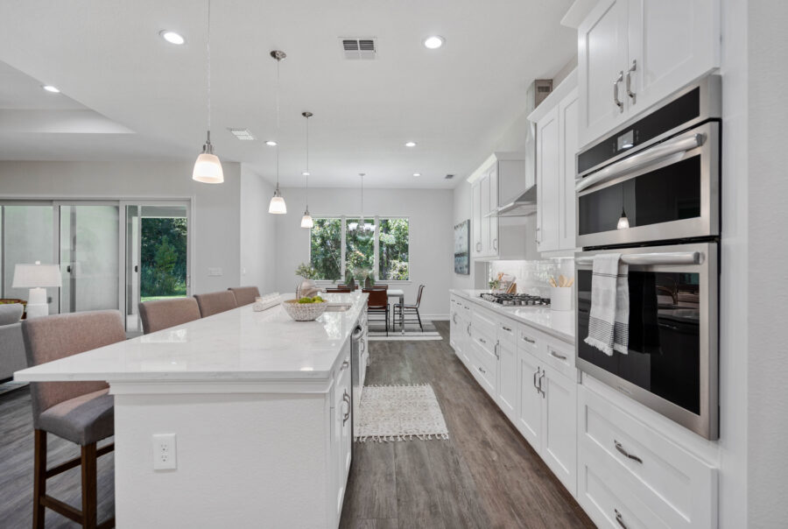
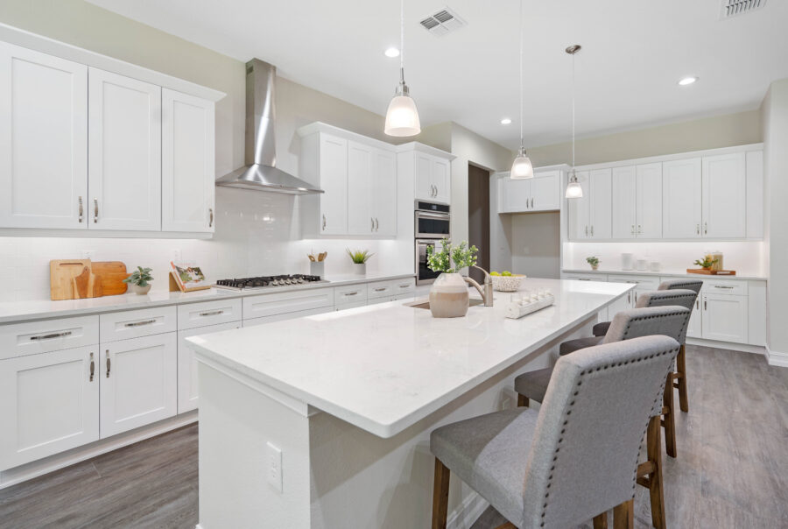
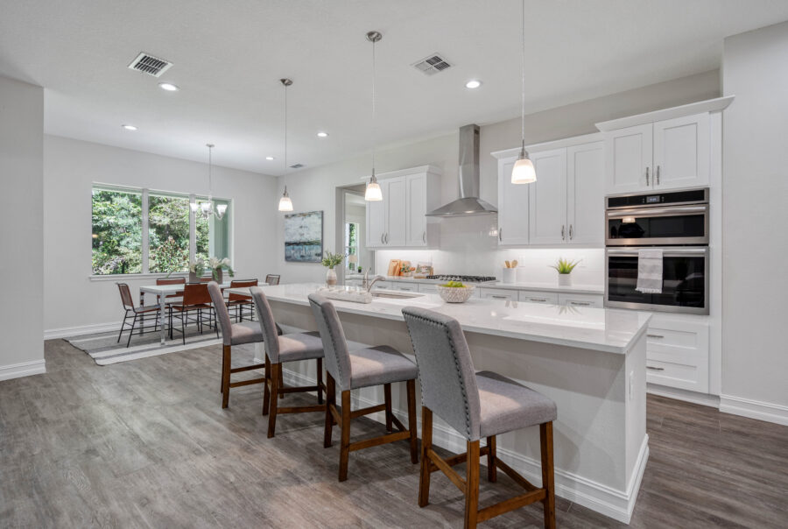
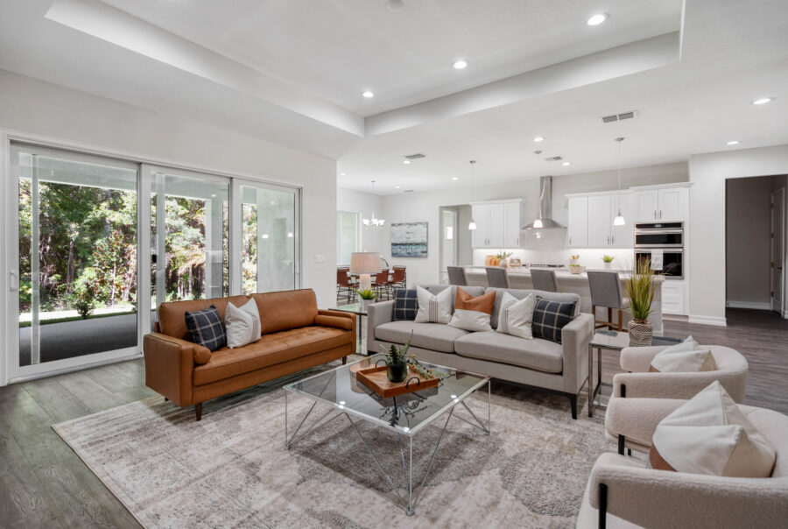
The heart of this home is the chef's kitchen, smartly positioned near the garage entry, walk-in pantry, and utility/laundry room for maximum everyday efficiency. The large island with breakfast bar seating flows seamlessly into the great room and dining area, all bathed in natural light from a wall of sliding glass doors opening to the covered lanai. Whether hosting a crowd or enjoying a quiet night in, this open layout delivers. The kitchen features a gas cooktop with hood, built-in convection oven and microwave, soft-close white shaker cabinets, quartz countertops, subway tile backsplash, and under-cabinet lighting.
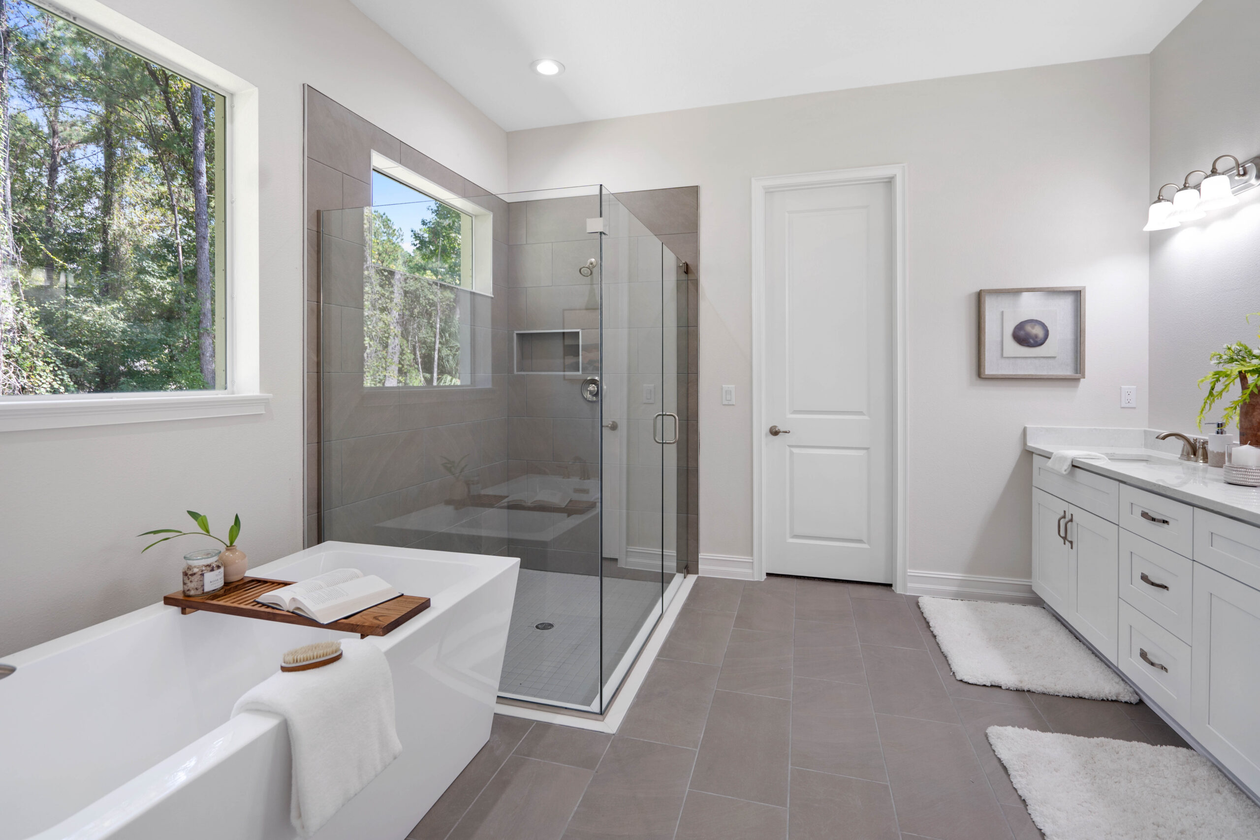
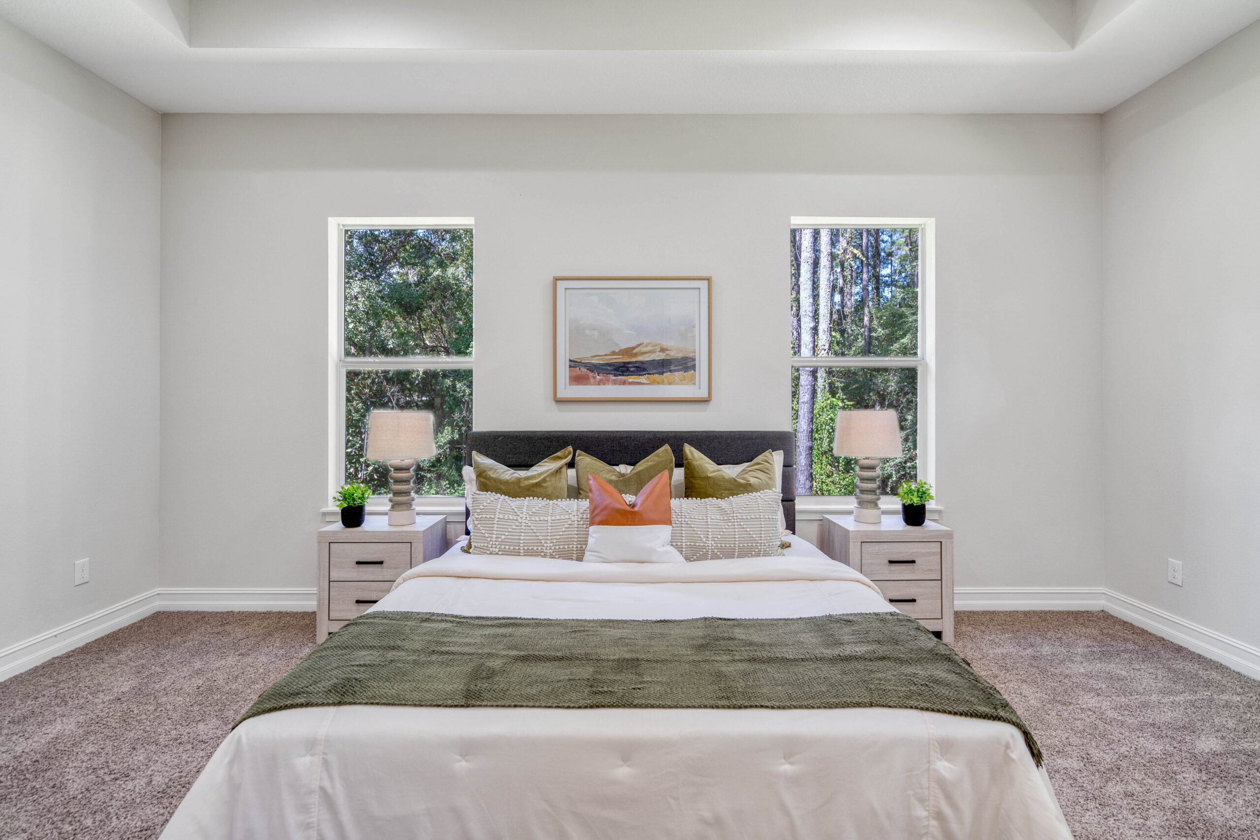
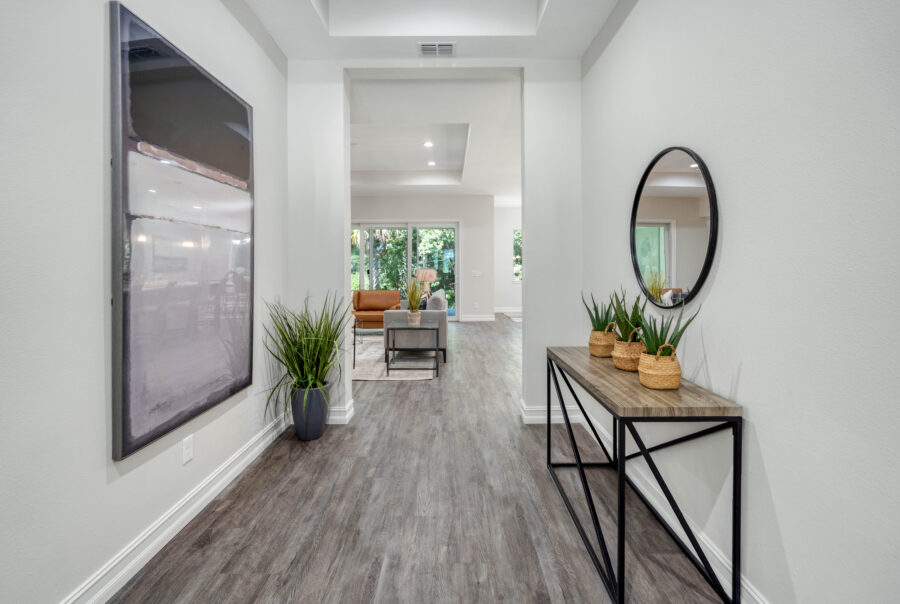
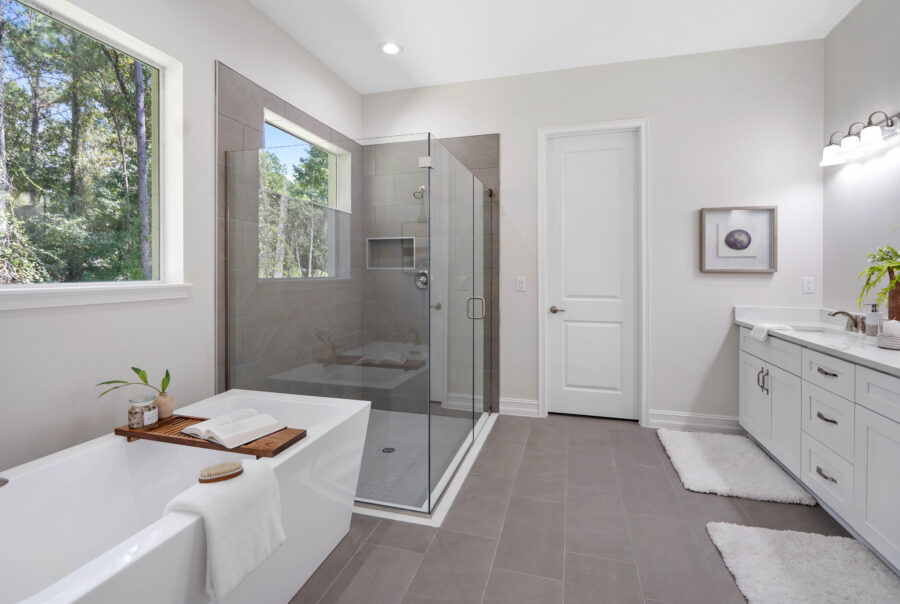
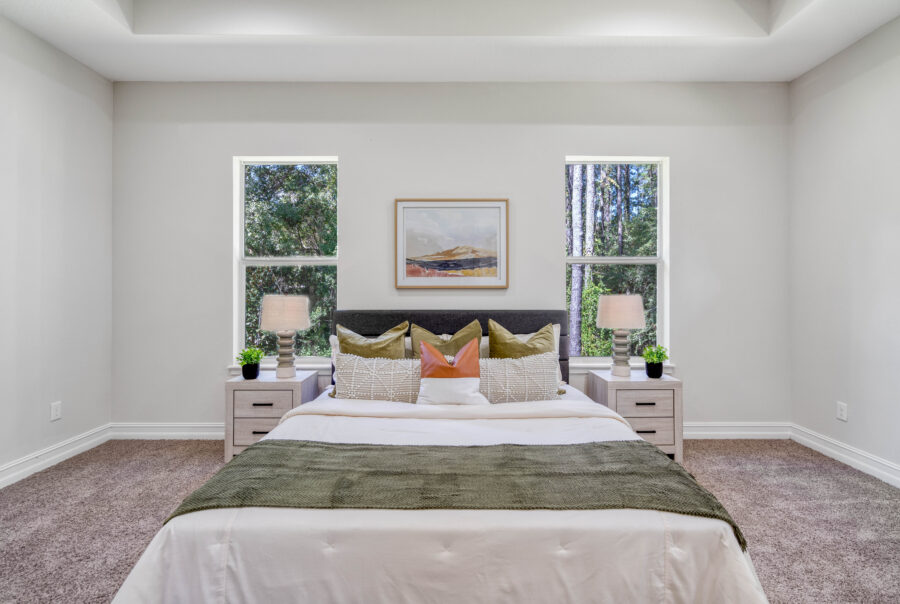
The split floor plan offers privacy for everyone. Three bedrooms and two full bathrooms — including one with walk-in closets — anchor one wing, while the Owner's Retreat reigns privately on the opposite side of the home. The primary suite features a tray ceiling, an oversized walk-in closet, dual vanities, a private water closet, and a gorgeous bathroom with both a sunlit soaking tub and a separate shower. French doors off the foyer lead to a large flex/office space — the perfect home office, playroom, or formal sitting room. A wraparound front porch with seating area adds serious curb appeal and classic Craftsman character.
Upgrades throughout include 8-foot doors, 5¼" baseboards, luxury vinyl plank flooring with lifetime warranty, tray ceilings, tankless gas water heater, and four natural gas drops. The covered lanai is plumbed for an outdoor kitchen — your private backyard pool oasis awaits! Southern Hills delivers world-class living: Pete Dye Top 100 golf course, resort pool, Har-Tru tennis, pickleball, fitness center, walking trails, and a poolside restaurant. Just 45 min to Tampa International via the Suncoast Pkwy. Use builder's preferred lender for a closing cost credit — don't miss this one!

Request More Information X
Get Pre-Qualified X

Locally Owned and Operated
We’ve partnered with home building industry experts with a keen understanding of their local markets. Each builder partner brings affordable homes to their local communities. Paving the path to communicate directly with their local customers throughout the entire home building process.
Builder Expertise
Each National Builder Group partner is operated by an experienced former national homebuilding company executive with over 20+ years of experience. Their dream of owning their own homebuilding company gives a hands on approach that you won’t find with big production builders. Our builder partners have a goal to create quality, affordable homes nationwide.
Warranty
We're proud to build quality homes at an incredible value. We wouldn’t be where we are today with the integrity and commit to making life better to our homebuyers, associates, trade partners and communities. Which is why we’re proud to offer a warranty to help make our home buyers feel even more secure.

*All site plans, community maps, floor plans, drawings, elevations, and computer generated or enhanced depictions shown are conceptual in nature and are merely an artist's rendition, for illustration purposes only and may not accurately represent the actual condition of the item being represented, may contain inaccuracies or typographical errors and should not be relied upon. Elevation rendering is an artist’s interpretation only. Architectural elements may vary from rendering shown. Elevations may be shown with optional stone, stucco, and porches. Ask your sales associate for details. Any home or feature displayed on the website or in materials are shown for illustrative purposes only and may contain features not included in the standard home package for each model. The past, present, future, or proposed roads, easements, land uses, conditions, plat maps, lot sizes or layouts, zoning, utilities, drainage, land conditions, or development of any type whatsoever, whether reflected on the illustrations, shown or not shown, may or may not be changed at any time, and may be incomplete or inaccurate. Spire Homes may change any and all of the foregoing at any time and without notice to you. You should never rely on the accuracy of the foregoing, the illustrations, site plans, community maps and/or computer generated or enhanced depictions in making any decisions relative to purchasing any property.