


*All site plans, community maps, floor plans, drawings, elevations, and computer generated or enhanced depictions shown are conceptual in nature and are merely an artist's rendition, for illustration purposes only and may not accurately represent the actual condition of the item being represented, may contain inaccuracies or typographical errors and should not be relied upon. Elevation rendering is an artist’s interpretation only. Architectural elements may vary from rendering shown. Elevations may be shown with optional stone, stucco, and porches. Ask your sales associate for details. Any home or feature displayed on the website or in materials are shown for illustrative purposes only and may contain features not included in the standard home package for each model. The past, present, future, or proposed roads, easements, land uses, conditions, plat maps, lot sizes or layouts, zoning, utilities, drainage, land conditions, or development of any type whatsoever, whether reflected on the illustrations, shown or not shown, may or may not be changed at any time, and may be incomplete or inaccurate. Spire Homes may change any and all of the foregoing at any time and without notice to you. You should never rely on the accuracy of the foregoing, the illustrations, site plans, community maps and/or computer generated or enhanced depictions in making any decisions relative to purchasing any property.
4492 Majestic Hills Loop, Brooksville, FL 34601
4492 Majestic Hills Loop, Brooksville, FL 34601
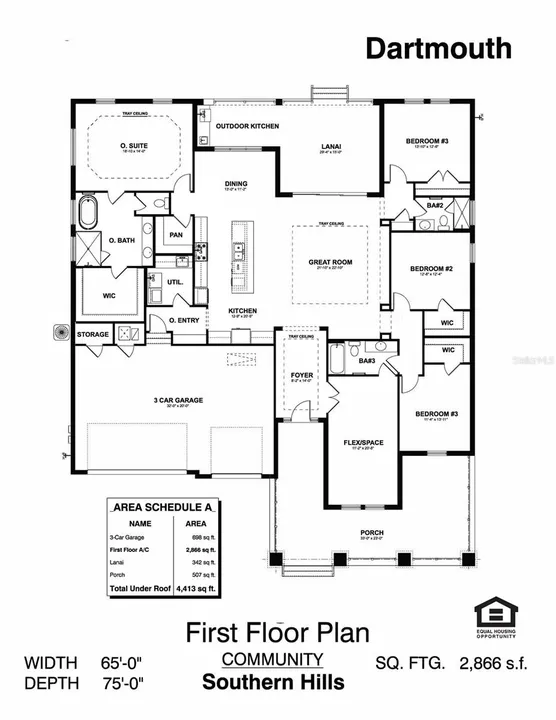
Under Construction. $30,000 in Flex Cash Incentives!! This magnificent semi-custom home is being built by Spire Homes in the sought-after golf course community of Southern Hills Plantation. The Spire Homes’ Dartmouth floor plan features 2,866 SF of beauty and elegance, starting with a lovely foyer entry, a massive great room with a tray ceiling, and a beautifully situated 20×11 den or flex room. There are four large bedrooms, three full baths, one long lanai with water and gas drops for an outdoor kitchen, and a three-car garage. The gourmet kitchen offers beautiful cabinetry with soft-close drawers, quartz countertops, subway backsplash, and a spacious island with pendant lighting, double sinks, and a five-burner gas cooktop. The primary bedroom suite is spacious and features a massive walk in closet with wood shelving. The primary en-suite bathroom showcases a free-standing tub, gorgeous shower, and dual sinks with quartz countertops. The beauty of 8′ doors, 5.25″ baseboards, Lifetime Warranty LVP flooring in the main areas, dual pane Low-E windows, and so much more runs throughout this amazing home! Four natural gas drops include a gas drop for the future lanai outdoor kitchen, the tankless water heater, the five-burner cooktop, and a gas (or electric) dryer. All this and more!
Southern Hills Plantation is a premier golf course and lifestyle community. It features a manned and gated entrance and showcases a Pete Dye 18-hole Signature Golf Course where golf and outdoor living merge at their finest. The stunning topography offers some of the most beautiful and serene views to be found anywhere. Amenities include Har-Tru clay tennis courts, pickleball, a full-service fitness center, a swimming pool with an attached tiki bar-type cafe, a grand clubhouse, a pro shop, a driving range, a putting green, and both formal and informal restaurants. Don’t miss this opportunity to own this fabulous home and live in a lifestyle paradise!

Locally Owned and Operated
We’ve partnered with home building industry experts with a keen understanding of their local markets. Each builder partner brings affordable homes to their local communities. Paving the path to communicate directly with their local customers throughout the entire home building process.
Builder Expertise
Each National Builder Group partner is operated by an experienced former national homebuilding company executive with over 20+ years of experience. Their dream of owning their own homebuilding company gives a hands on approach that you won’t find with big production builders. Our builder partners have a goal to create quality, affordable homes nationwide.
Warranty
We're proud to build quality homes at an incredible value. We wouldn’t be where we are today with the integrity and commit to making life better to our homebuyers, associates, trade partners and communities. Which is why we’re proud to offer a warranty to help make our home buyers feel even more secure.