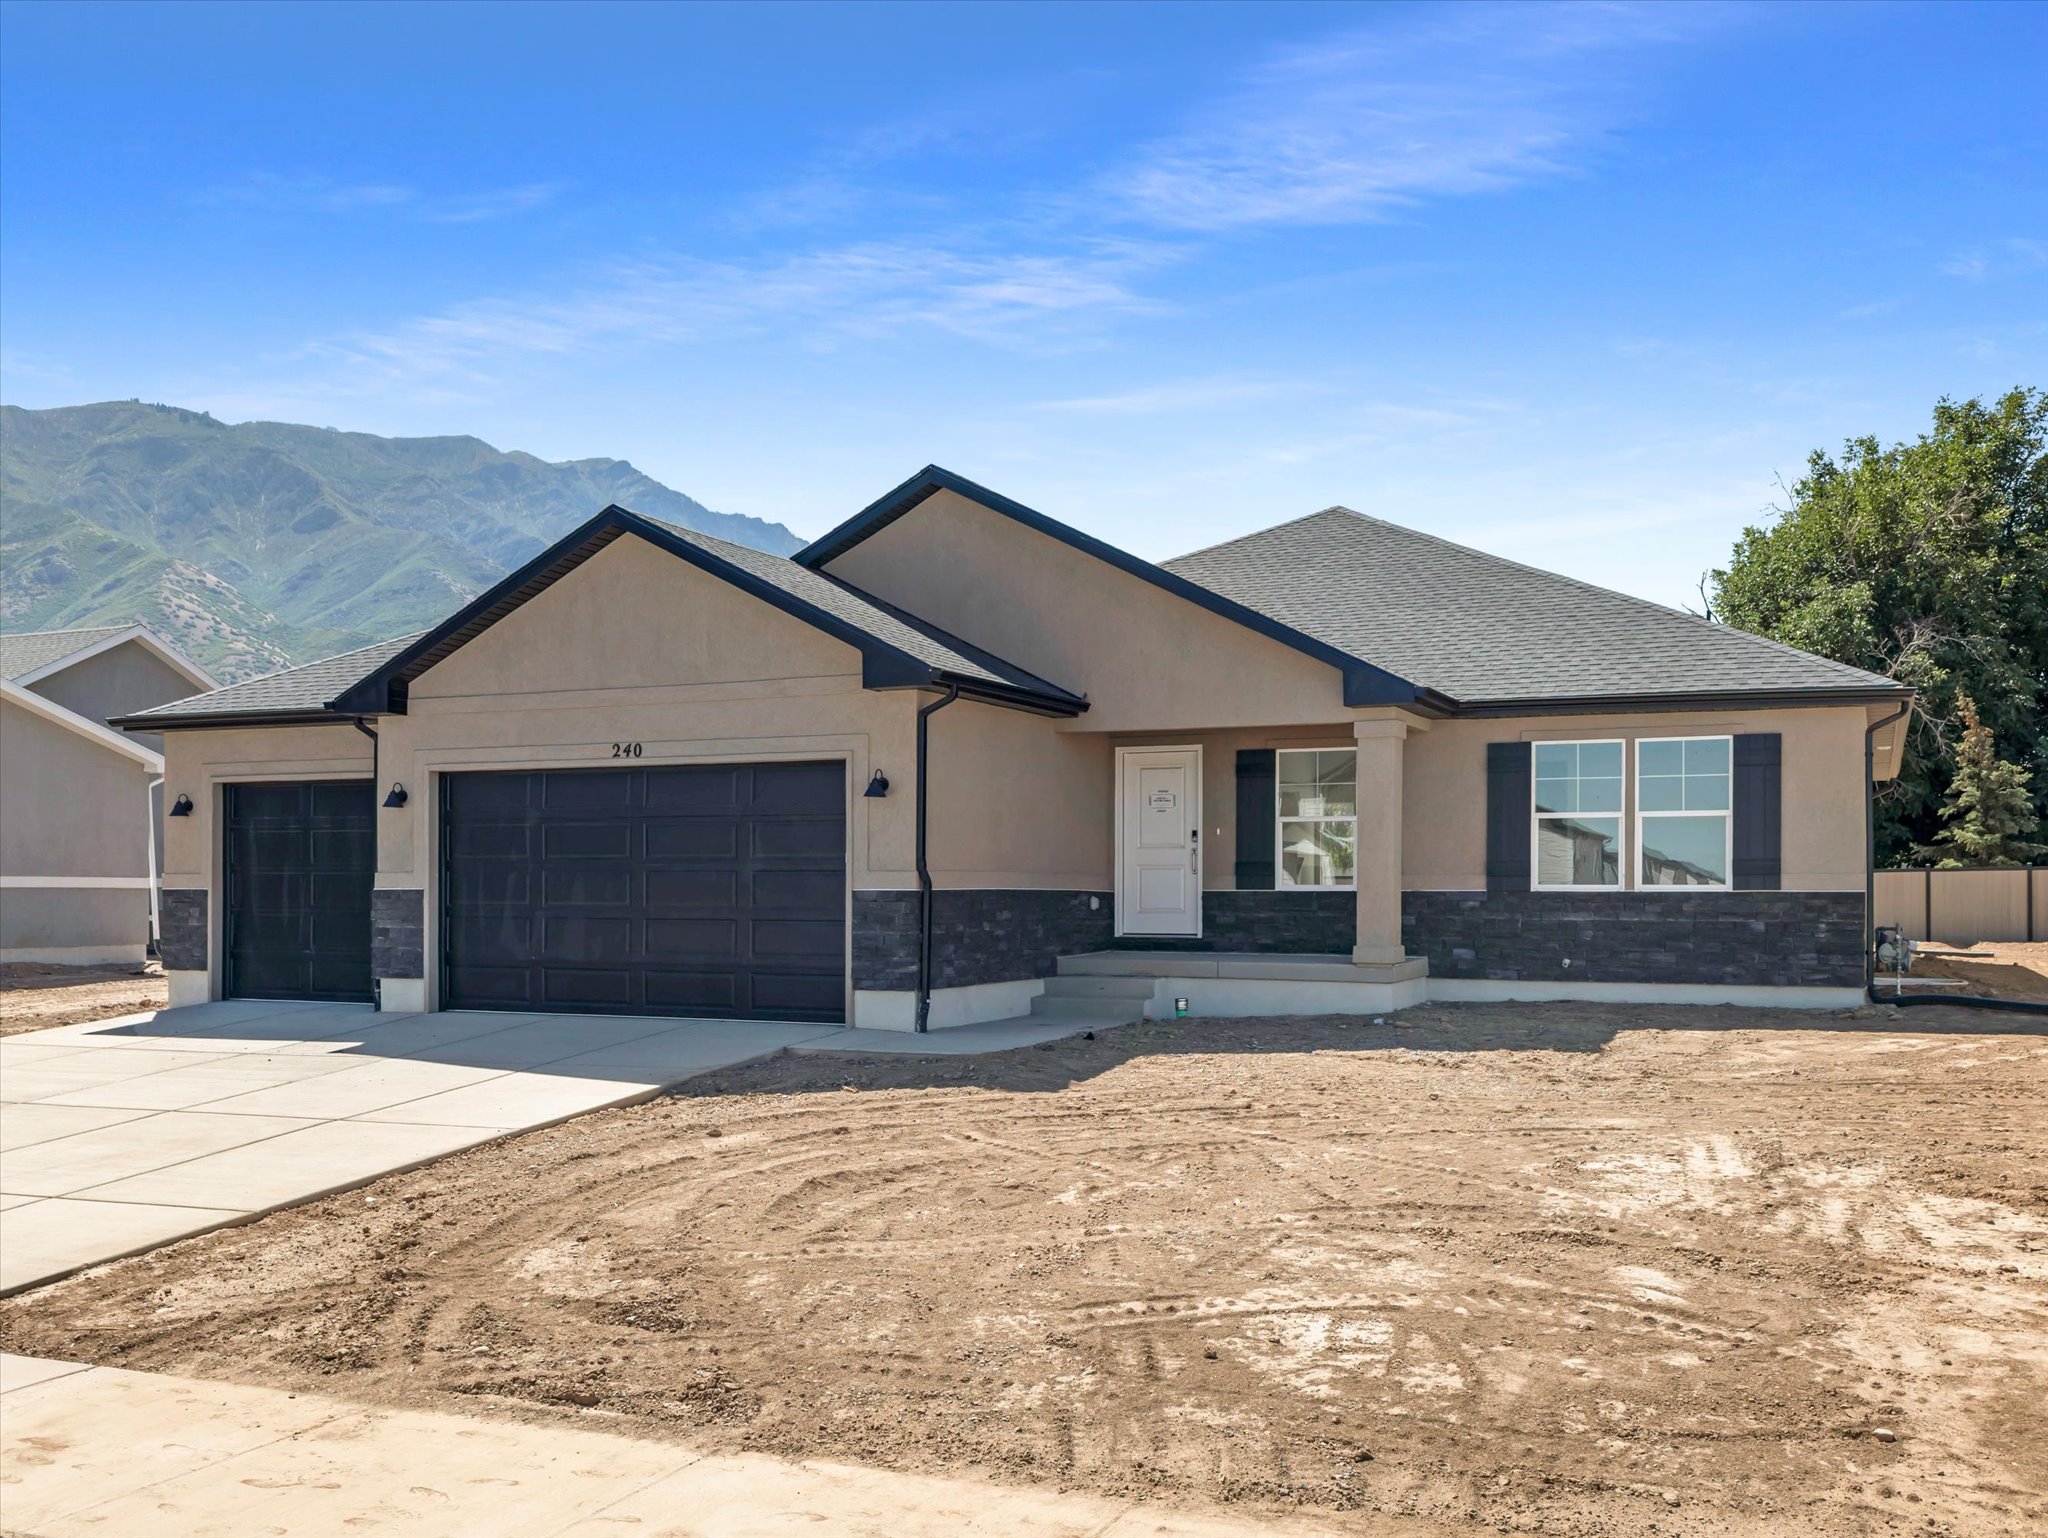
3 Beds, 2 Baths, 3204 SQ. FT.
The Poppy
The Poppy
3 Beds, 2 Baths, 3204 SQ. FT.
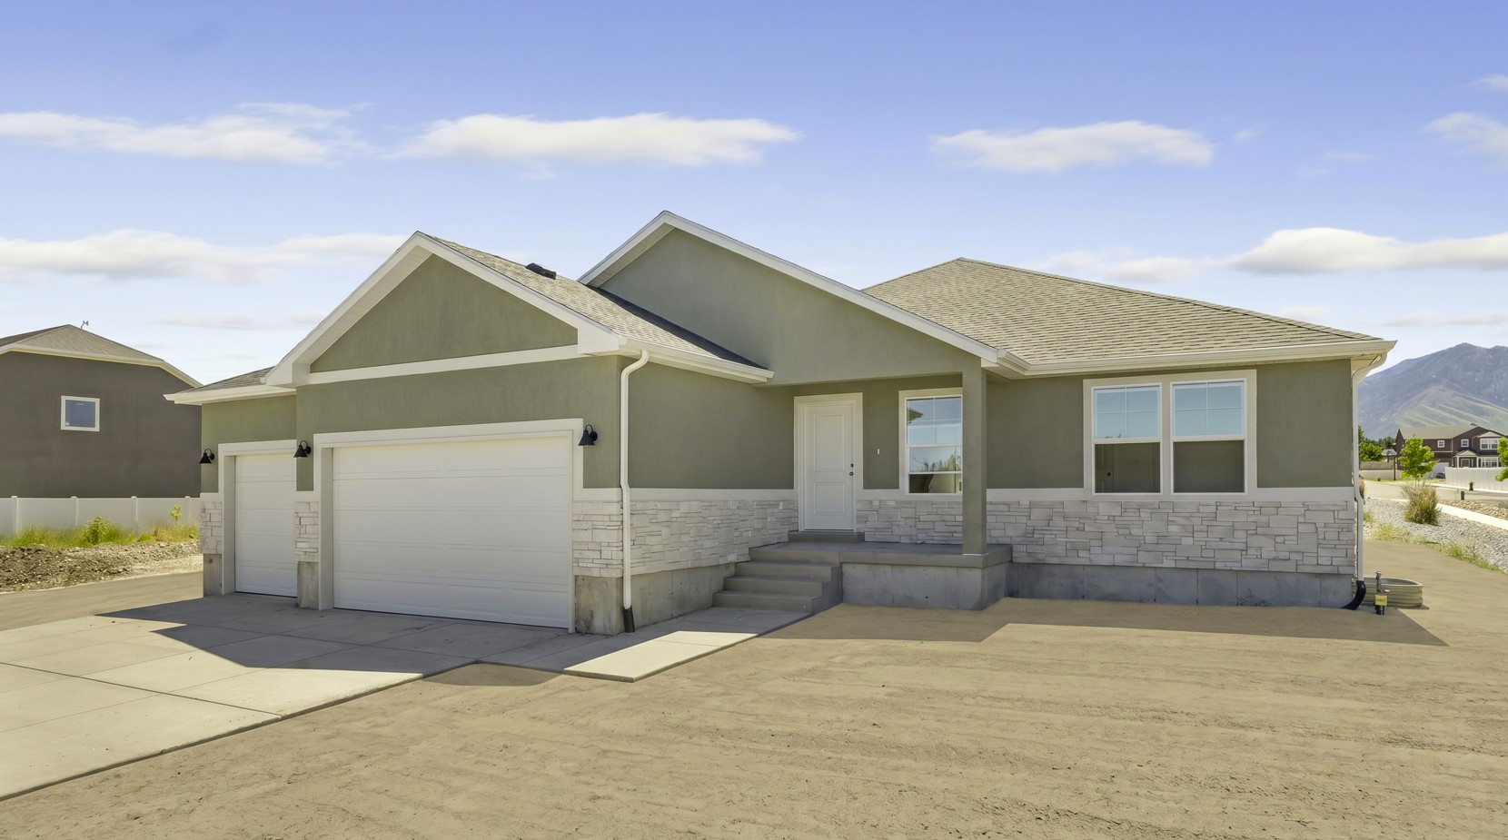
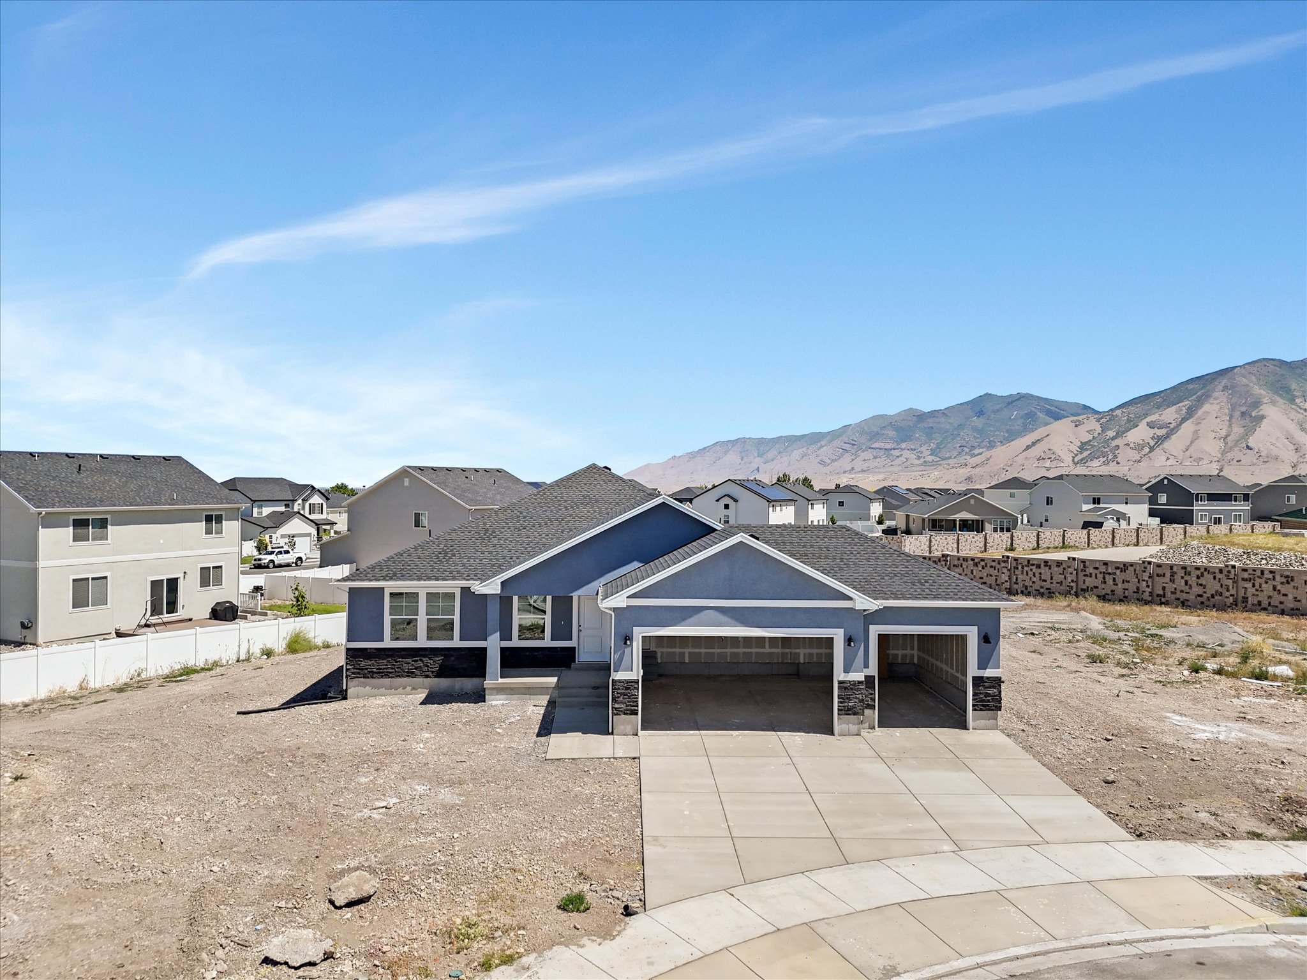
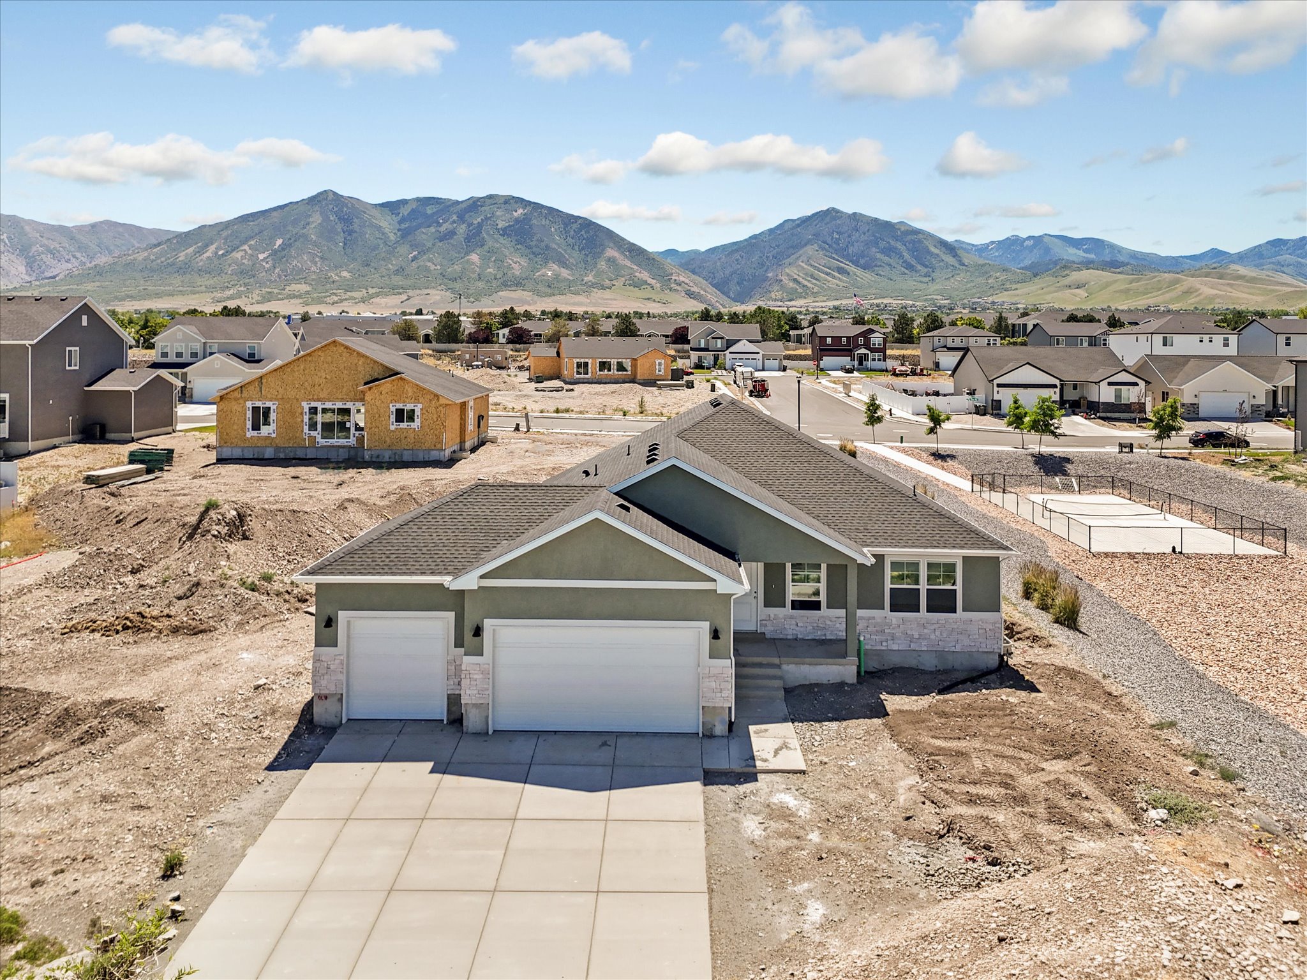
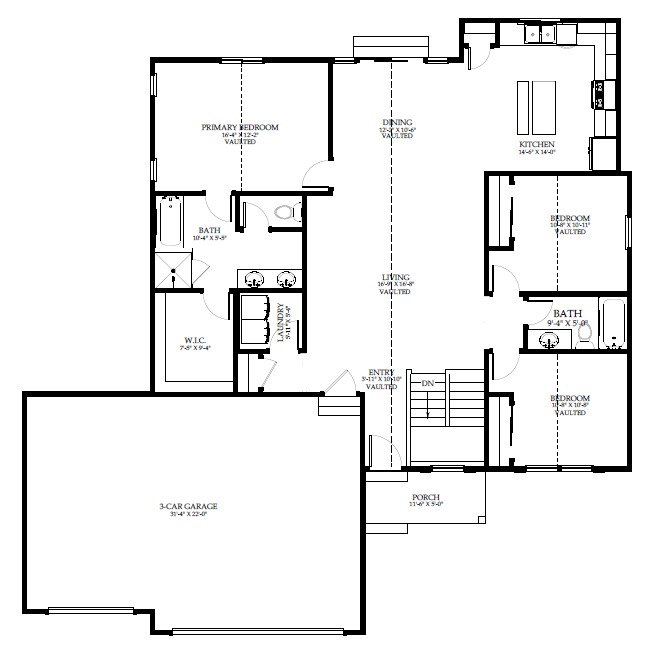
Welcome to The Poppy, a beautifully crafted rambler designed for families who value comfort, style, and room to grow. This thoughtfully designed home offers the perfect blend of open living spaces and private retreats.
Step inside to discover an inviting floor plan highlighted by vaulted ceilings that create an airy, spacious feel throughout the main living area. The open-concept living room flows effortlessly into the dining area and modern kitchen, making it the ideal space for everything from busy weekday mornings to holiday gatherings with family and friends.
The kitchen is designed with both function and style in mind, featuring a large island, abundant cabinetry, and plenty of prep space for meals, homework, and entertaining alike.
The private primary suite offers a peaceful escape with a spacious bedroom, walk-in closet, and an ensuite bath complete with dual vanities and a separate shower. Two additional bedrooms and a full bath are thoughtfully located on the opposite side of the home, providing privacy and flexibility for children, guests, or a home office.
The Poppy offers the perfect balance of modern design, functional living, and lasting value—a place where your family can truly feel at home.
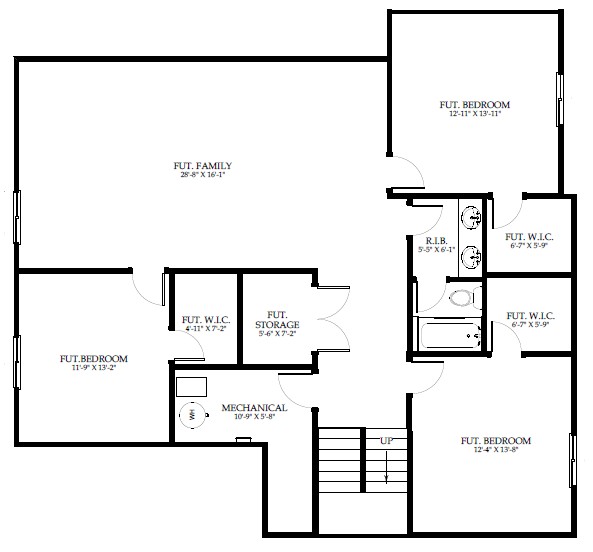
Basement
The Poppy
Bedrooms
3
Bathrooms
2
Garage
3 Car
Area
3204 SQ. FT.
Included Features
- 3-car Garage
- Vaulted Ceilings
- Seperate Tub and Shower in Master
- Quartz Countertops
- Upgraded Cabinets
- Upgraded Luxury Vinyl Plank Flooring
Available Homes with this Plan