3 Beds, 2 Baths, 1751 SQ. FT.
The Covington
The Covington
3 Beds, 2 Baths, 1751 SQ. FT.
The Covington
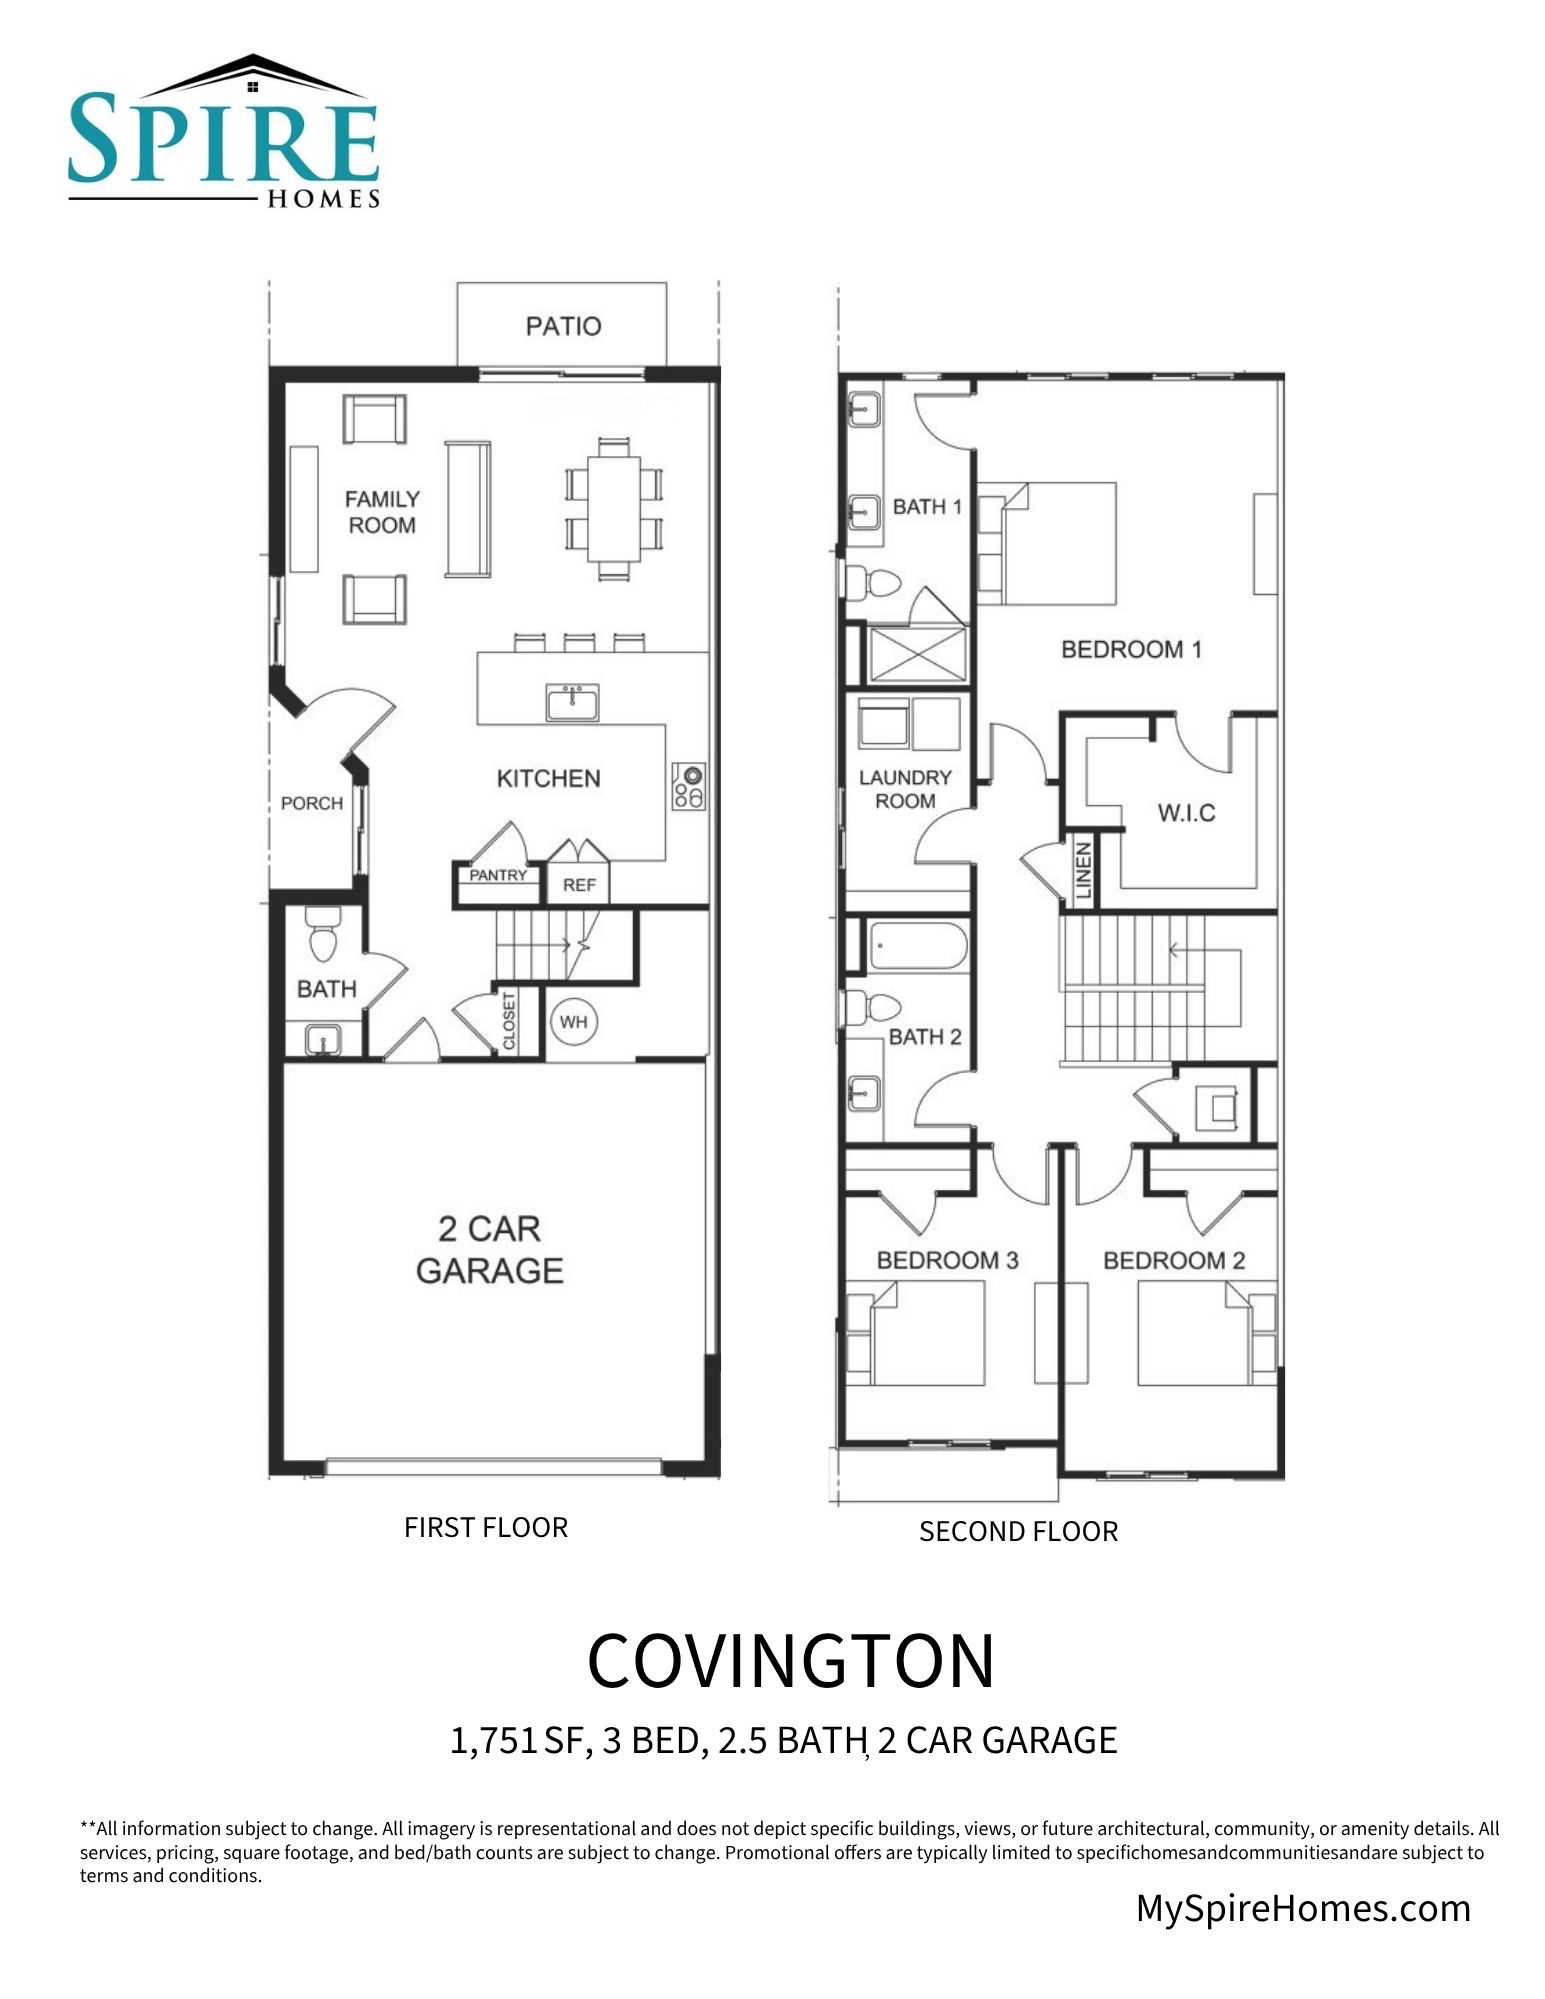
1,751 Sq Ft | 3 Bedrooms | 2.5 Baths | 2-Car Garage
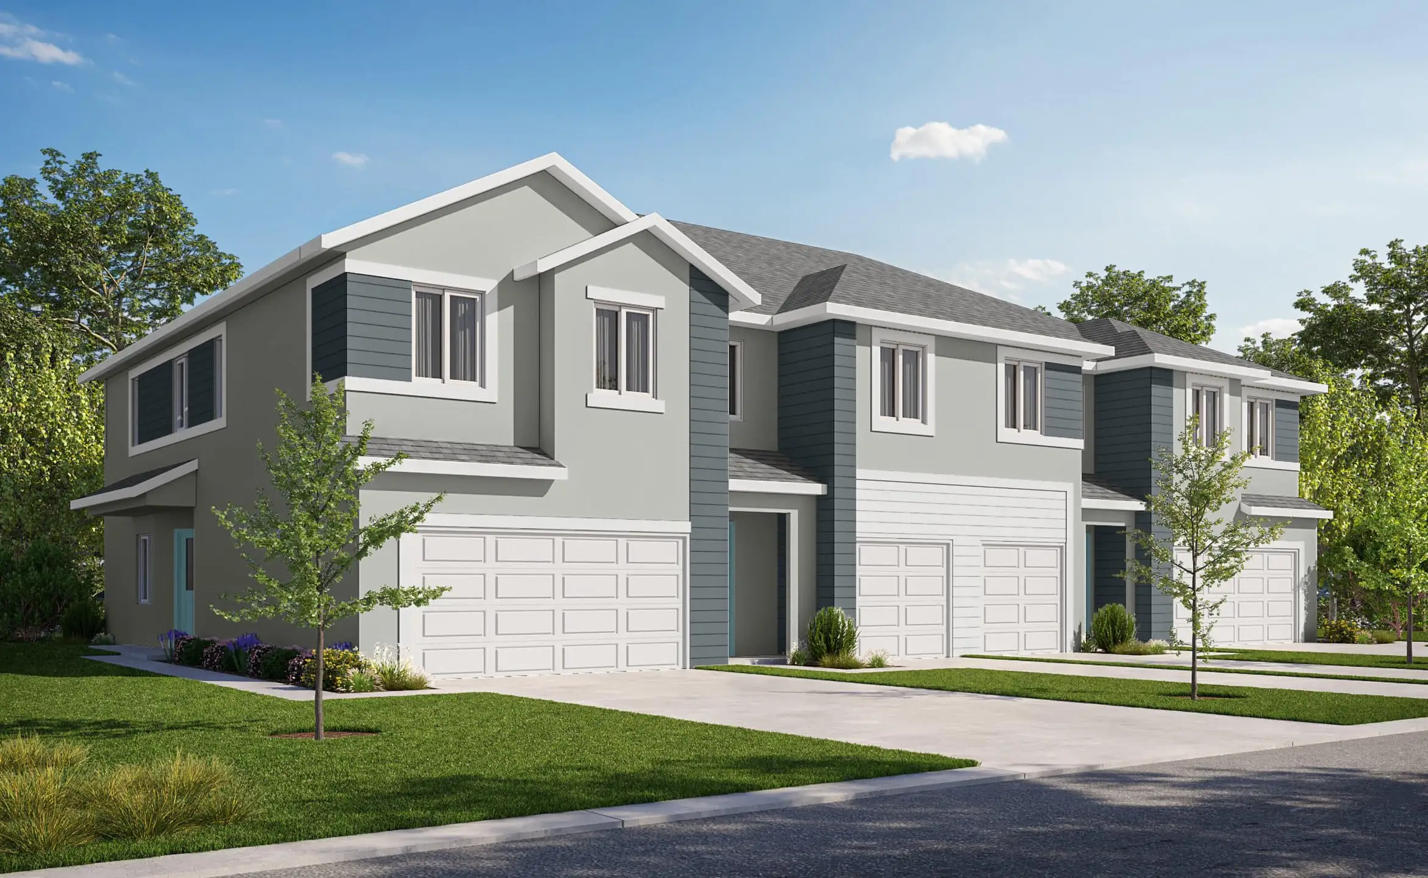
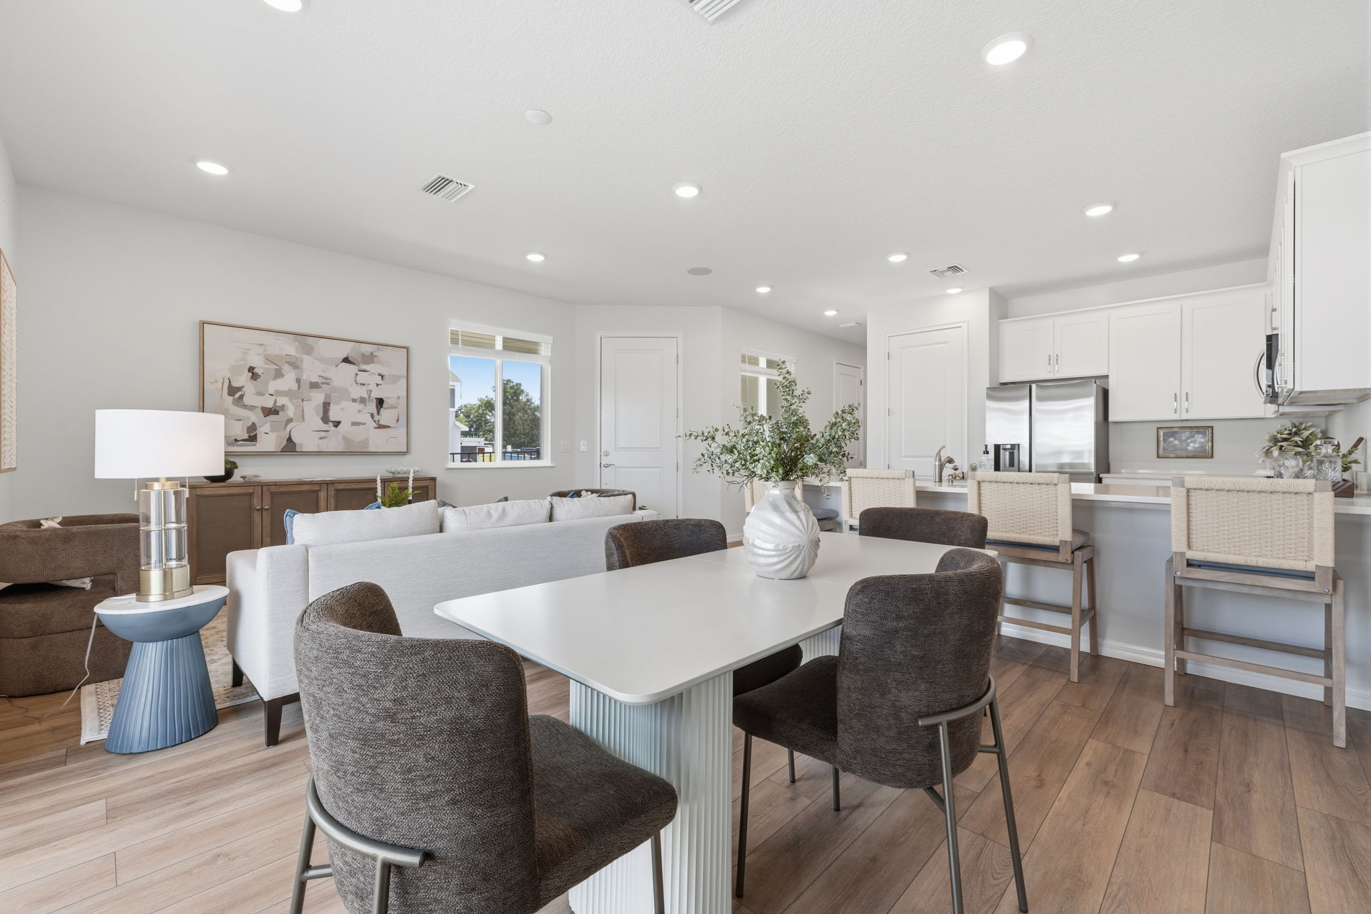
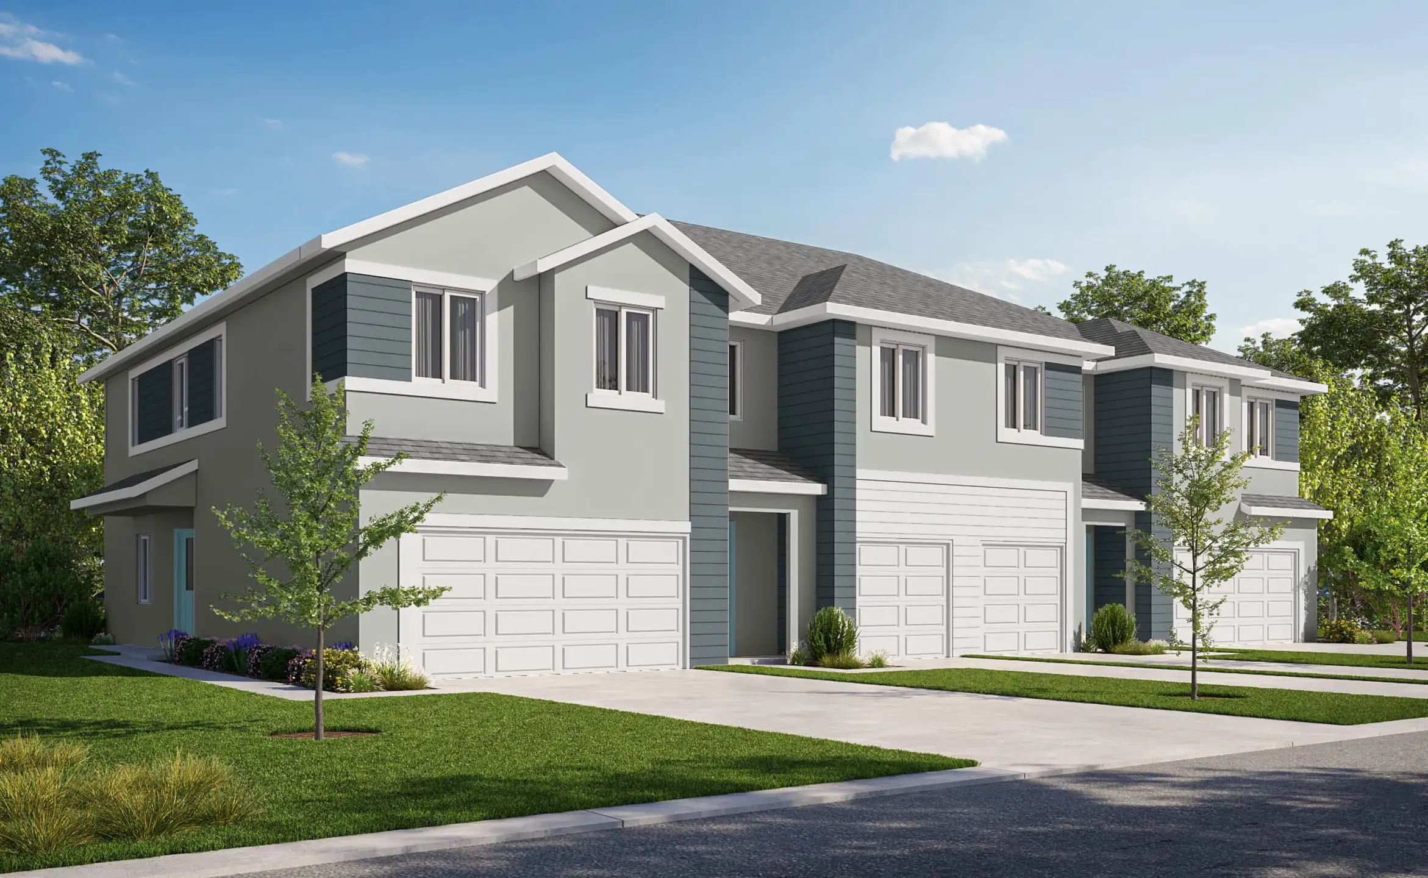
The Covington offers the space and functionality of a single-family home with the convenience of townhome living. With 1,751 square feet, this thoughtfully designed plan features an open main level where the kitchen, dining area, and family room flow seamlessly together—creating the perfect space for entertaining or relaxing at home.
COVINGTON PLAN Unit A
At the center of the home, the kitchen includes quartz countertops, white shaker cabinetry, Samsung stainless steel appliances, and a large island, combining modern style with everyday functionality. Just beyond the living area, a private patio extends your living space outdoors.
Upstairs, the spacious owner’s suite offers a comfortable retreat with a walk-in closet and private bath, while two additional bedrooms, a full bath, and a conveniently located laundry room make this layout ideal for families, guests, or a home office.
COVINGTON PLAN Unit A
Like every home at River Oaks, the Covington includes premium construction features such as impact-rated hurricane windows, sound barrier insulation between homes, luxury vinyl plank flooring in living areas, and designer finishes throughout—delivering comfort, durability, and low-maintenance living.
Extra Space Where It Matters
The Covington also features a rare two-car garage, offering additional storage and parking flexibility that is hard to find in most townhome communities.
Secure Yours Early
The Covington is one of the most versatile floor plans at River Oaks. Early buyers benefit from introductory pricing before future phase increases.
👉 Schedule your tour today and discover the Covington at River Oaks.
Interactive Floorplan:
https://apps.zondavirtual.com/alphaplan/index.html?plan=9325178c-0c99-460a-a00b-eb3ddcd3ada1
The Covington
Bedrooms
3
Bathrooms
2
Garage
2 Car
Area
1751 SQ. FT.
Included Features
Available Homes with this Plan